
2542 WILLIAM TELL StreetSlidell, LA 70458
Mortgage Calculator
Monthly Payment (Est.)
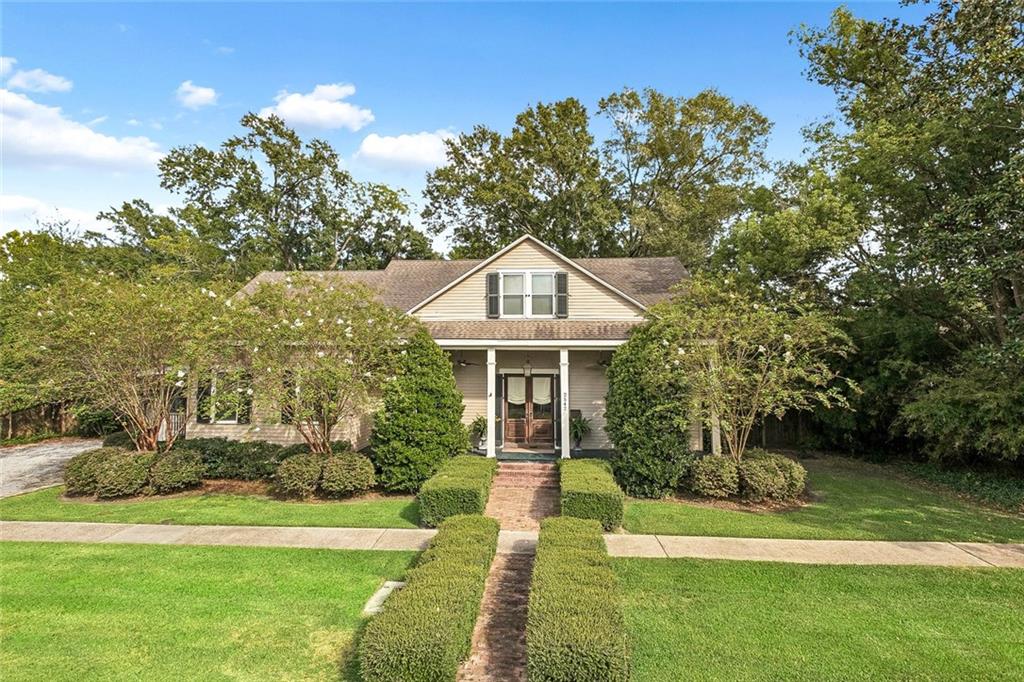
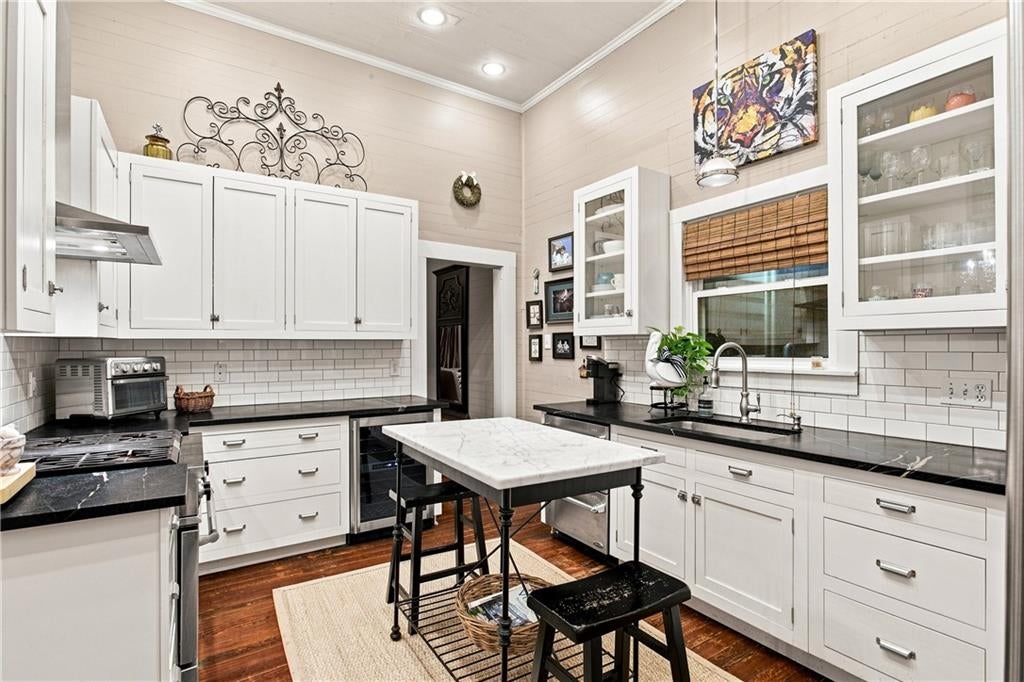
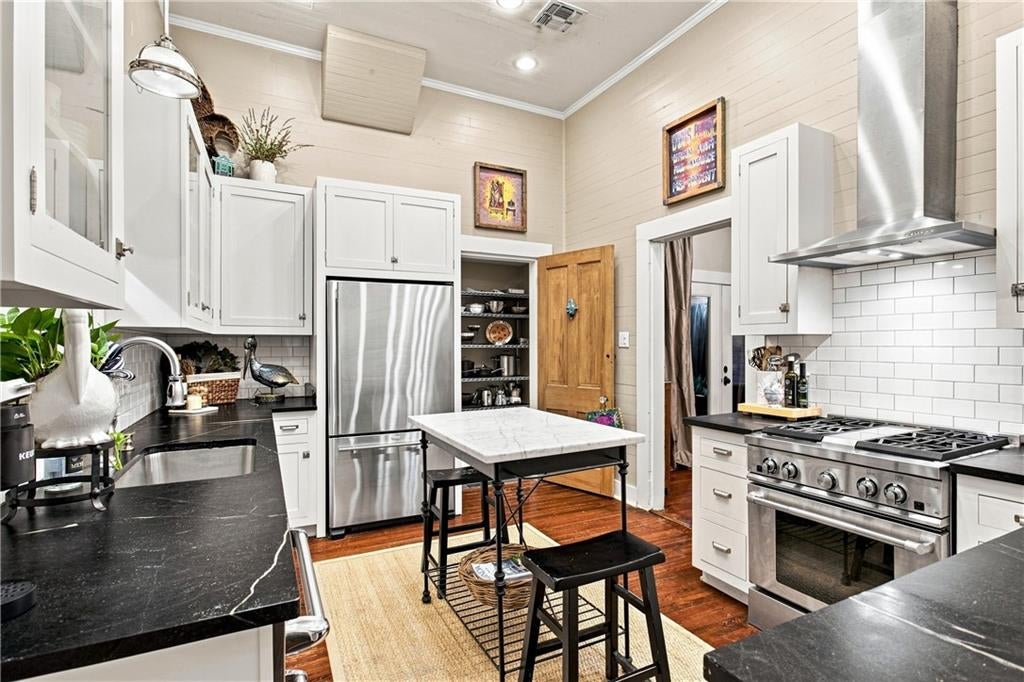
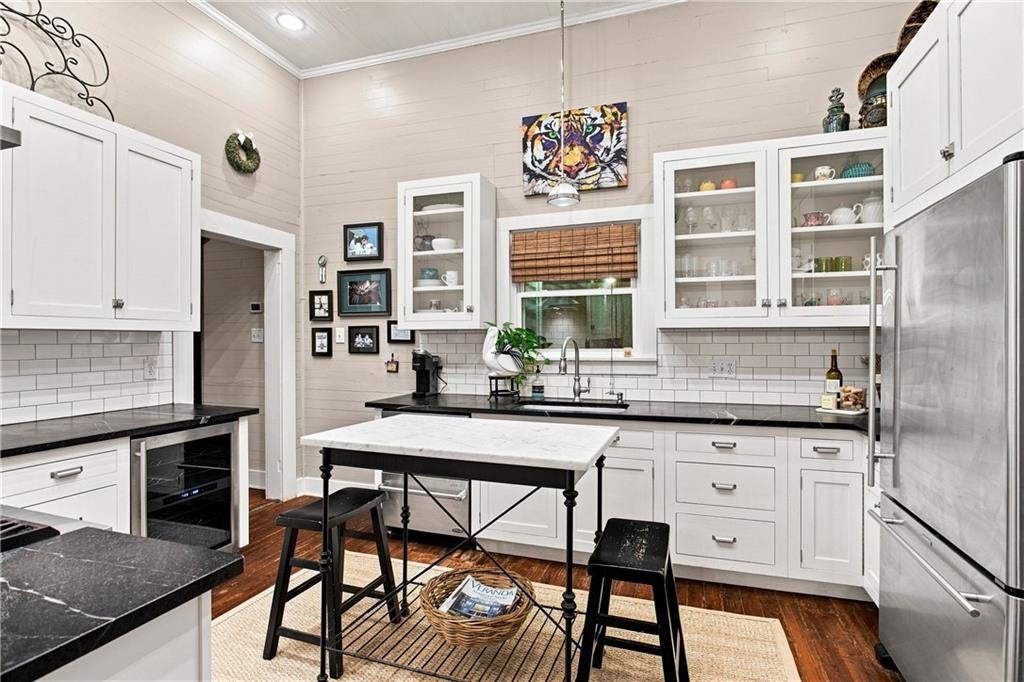
$2,053Circa 1889, this lovely Acadian-style home sits on a spacious double lot and is filled with warmth, history, and timeless Southern character. An oversized front porch invites rocking chairs, morning coffee, and quiet evenings, with functioning custom spanish cedar shutters adding to the home’s authentic historic charm. Step inside to a grand entrance that opens into the traditional parlor and living area, where a beautiful fireplace, 12-foot ceilings, and all cedar doors throughout set the tone. Just beyond, the dining area is highlighted by a grand chandelier, creating a beautiful setting for dinners, holidays, and gatherings. The kitchen is equally special, featuring soapstone countertops, a chef-quality JennAir gas range, a double-drawer dishwasher, generous workspace, and easy access to an oversized pantry area. A rare feature in this home, all three bedrooms are private suites, each with its own full bath. The primary suite offers a custom bath with a soaking tub and separate step-in shower, while another suite features a beautiful antique clawfoot soaking tub that fits perfectly with the character of the home. A dedicated office adds another flexible space for working or reading. Upstairs, the third bedroom suite is joined by an expansive den with 9-foot ceilings, ideal for gaming, crafting, hobbies, a media room, home studio, reading area, or additional living space. Out back, a brick patio and outdoor kitchen create a wonderful setting for dining and entertaining, while the double lot offers plenty of room for gardens, outdoor gatherings, and enjoying yard. Multiple porches add even more charm to the setting. Located in Historic Olde Towne, just one block from the parade route and the St. Patrick’s Day route, the home is also within a designated golf cart community and near shopping, restaurants, and Olde Towne nightlife. Beautifully preserved, full of character, and truly one of a kind, this is a home that makes an impression the moment you arrive.
| 5 days ago | Listing first seen on site | |
| 6 days ago | Listing updated with changes from the MLS® |
Copyright © 2017-present, New Orleans Metropolitan Association of REALTORS®, Inc. All rights reserved. Information deemed reliable, but not verified or guaranteed. Users are responsible for checking the accuracy, completeness, currency, and status of all information.

Did you know? You can invite friends and family to your search. They can join your search, rate and discuss listings with you.