Save
Ask
Tour
Hide
Share
$499,000
7 Days On Site

2900 BELMONT Place
Metairie, LA 70002

For Sale|Single Family Residence|Active
3
Beds
2
Total Baths
2
Full Baths
2,375
SqFt
$210
/SqFt
1972
Built
County:
Jefferson
Call Now: (504) 302-9590
Is this the listing for you? We can help make it yours.
(504) 302-9590
2900 BELMONT Place2900 BELMONT Place2900 BELMONT Place2900 BELMONT Place
Save
Ask
Tour
Hide
Share

Mortgage Calculator

Monthly Payment (Est.)

$2,277
Calculator powered by Showcase IDX, a Constellation1 Company. Copyright ©2026 Information is deemed reliable but not guaranteed.

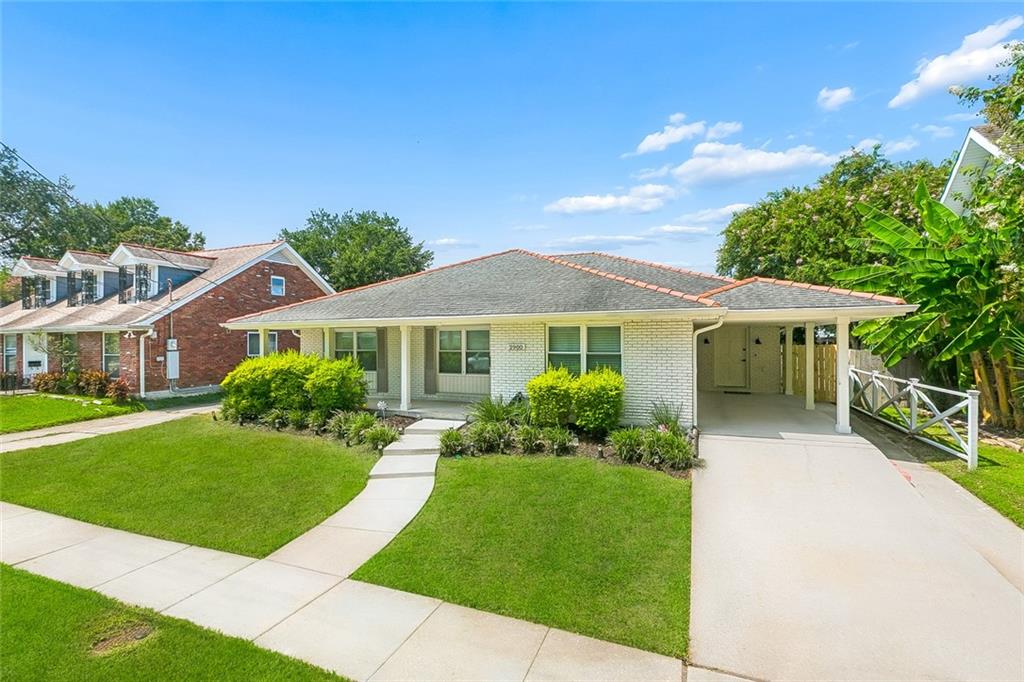
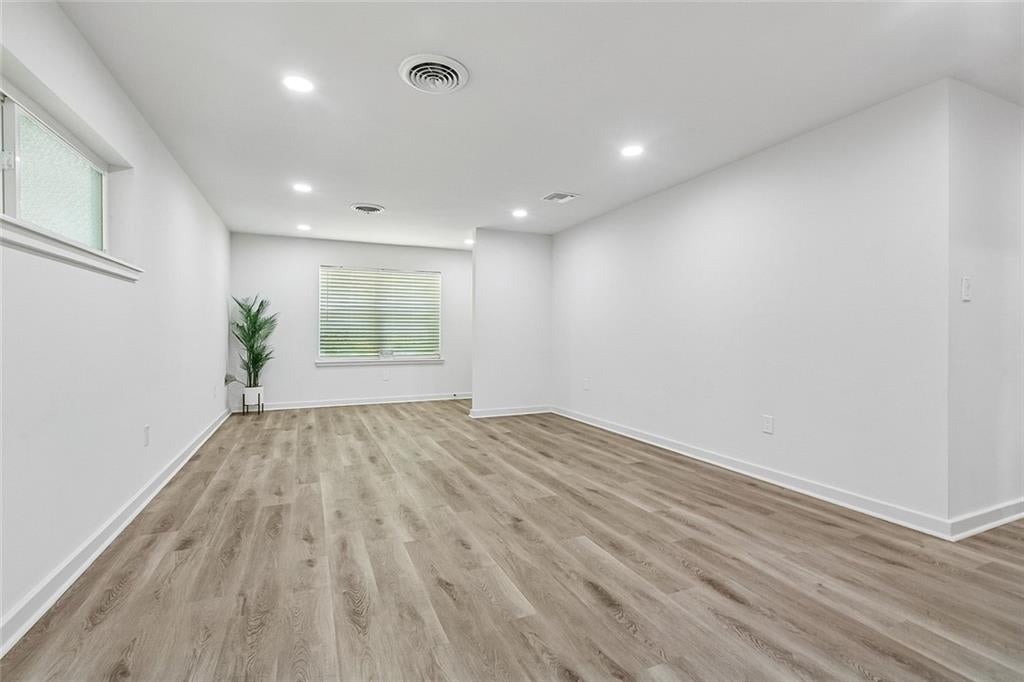
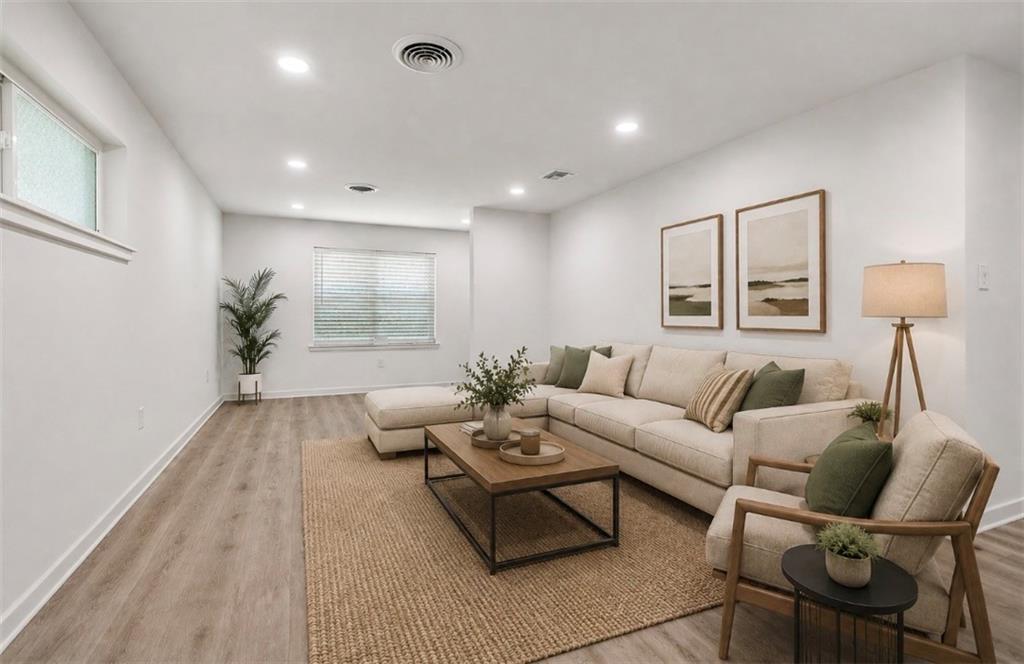
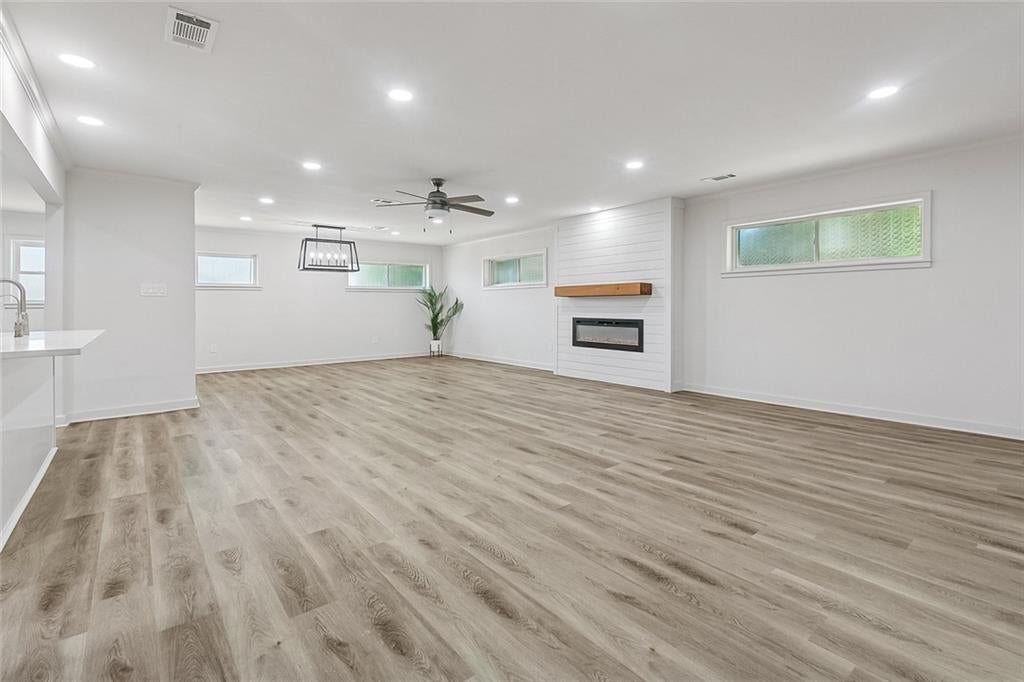
Welcome to this beautifully updated home in the heart of Metairie! Featuring vinyl wood flooring throughout, this home offers a warm inviting feel with plenty of space for comfortable living and entertaining. Walk into an open living area that would be great for a sitting room or office space. The updated kitchen includes space for a breakfast nook and overlooks the large living area with a separate spacious area for dining. Master suite has two closets, large shower and separate soaking tub. More great features: laundry room, large walk in pantry, & an outdoor storage closet! Updates include Hvac system, ductwork, plumbing, tankless waterheater and windows (2022). Most recent updates include Reme Halo UV purification system and a Culligan water filtration system. Move in ready!

Save
Ask
Tour
Hide
Share
Listing Snapshot
Price 
$499,000
Days On Site 
7 Days
Bedrooms 
3
Inside Area (SqFt) 
2,375 sqft
Total Baths 
2
Full Baths 
2
Partial Baths 
N/A
Lot Size 
N/A
Year Built 
1972
MLS® Number 
2575293
Status 
Active
Property Tax 
N/A
HOA/Condo/Coop Fees 
N/A
Sq Ft Source 
N/A
Friends & Family
Recent Activity
6 days agoStatus changed to Active
6 days agoListing updated with changes from the MLS®
a week agoListing first seen on site
General Features
Cross Street 
Veterans, Cleary
Foundation 
Slab
Levels 
One
Parking 
CoveredCarport
Parking Spaces 
3
Property Sub Type 
Single Family Residence
Sewer 
Public Sewer
SqFt Total 
2735
Style 
Ranch
Water Source 
Public
Interior Features
Appliances 
Dishwasher
Cooling 
Multi Units
Fireplace Features 
Other
Heating 
Bedroom 
Dimensions - 11.9x11.60Level - Lower
BreakfastRoomNook 
Dimensions - 13.50x11.2Level - Lower
Den 
Dimensions - 22x19.80Level - Lower
Dining Room 
Dimensions - 19.80x10Level - Lower
Kitchen 
Dimensions - 15.80x10.50Level - Lower
Living Room 
Dimensions - 23x13Level - Lower
Master Bedroom 
Dimensions - 20.60x12.80Level - Lower
Save
Ask
Tour
Hide
Share
Exterior Features
Construction Details 
Brick
Lot Features 
City LotRectangular Lot
Roof 
Shingle
Listing courtesy of Compass Destrehan

Copyright © 2017-present, New Orleans Metropolitan Association of REALTORS®, Inc. All rights reserved. Information deemed reliable, but not verified or guaranteed. Users are responsible for checking the accuracy, completeness, currency, and status of all information.

Neighborhood & Commute
Source: Walkscore
Disclosure: Community information and market data powered by Constellation Data Labs. Information is deemed reliable but not guaranteed.
Save
Ask
Tour
Hide
Share