Save
Ask
Tour
Hide
Share
$344,900
7 Days On Site

337 NICKLAUS Drive
Slidell, LA 70458

For Sale|Single Family Residence|Active
3
Beds
2
Total Baths
2
Full Baths
2,107
SqFt
$164
/SqFt
2012
Built
Subdivision:
Oak Harbor Grand Champions
County:
St Tammany
Call Now: (504) 302-9590
Is this the listing for you? We can help make it yours.
(504) 302-9590
337 NICKLAUS Drive337 NICKLAUS Drive337 NICKLAUS Drive337 NICKLAUS Drive
Save
Ask
Tour
Hide
Share

Mortgage Calculator

Monthly Payment (Est.)

$1,574
Calculator powered by Showcase IDX, a Constellation1 Company. Copyright ©2026 Information is deemed reliable but not guaranteed.

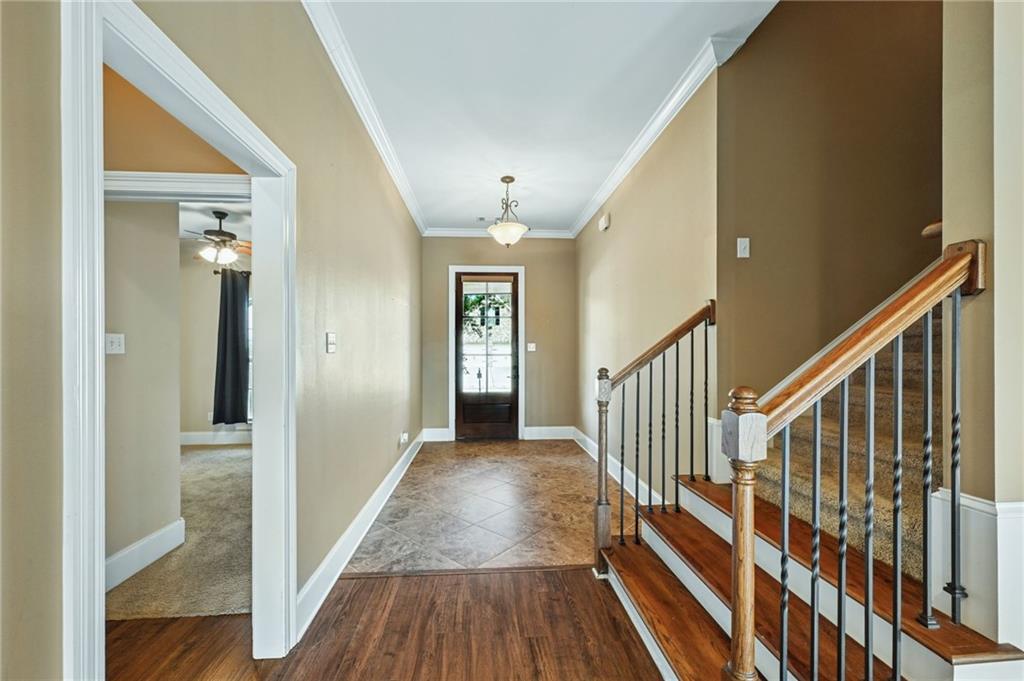
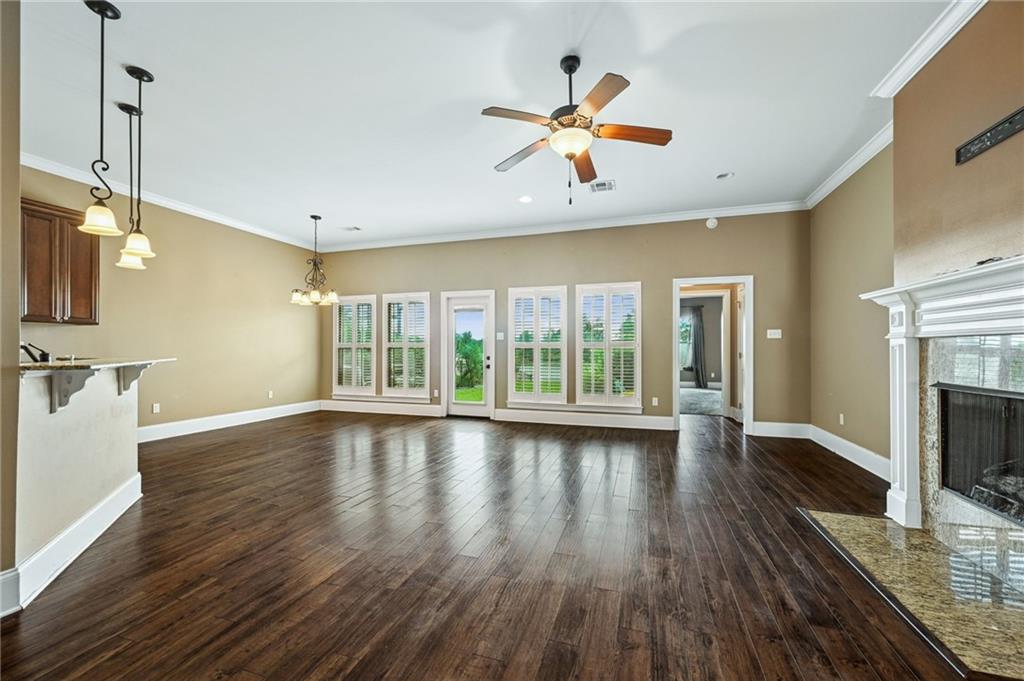
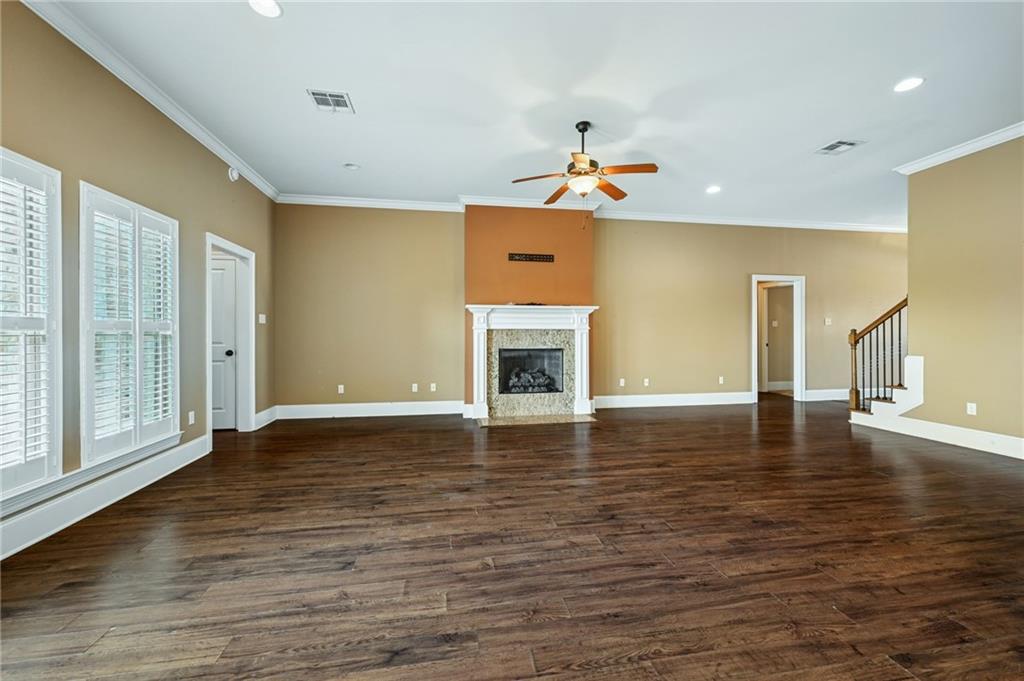
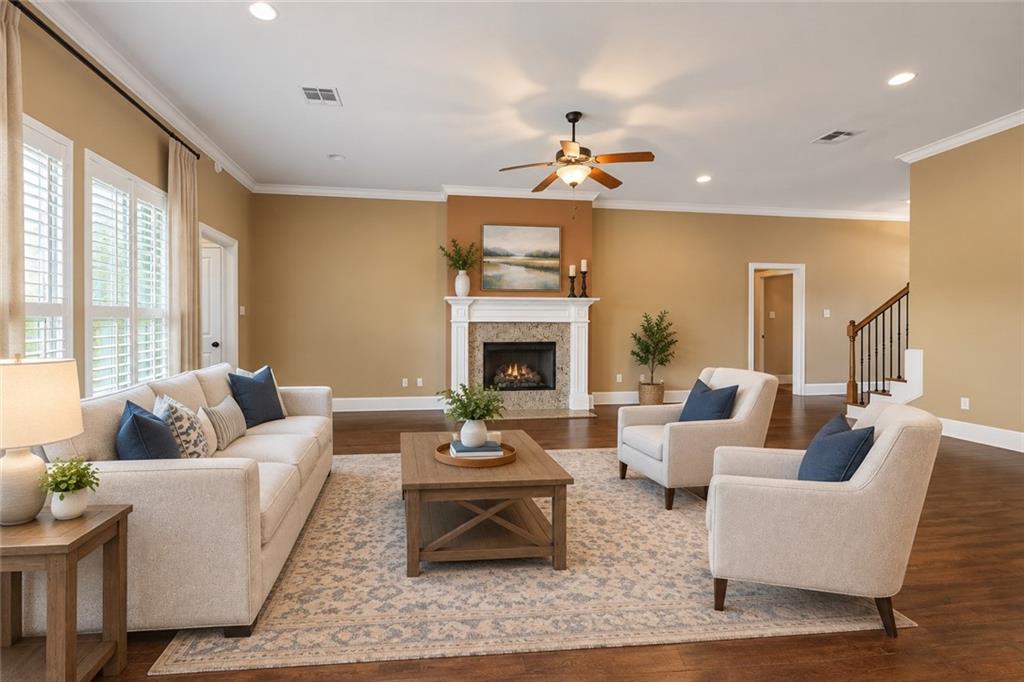
Welcome to 337 Nicklaus Drive, an exceptional residence nestled within the sought-after Grand Champions community of Oak Harbor. This beautifully maintained 3-bedroom, 2-bath home offers an impressive blend of elegance, comfort, and functionality, with over 2,100 square feet of thoughtfully designed living space. The spacious interior features an inviting den, formal dining area, well-appointed kitchen, luxurious primary suite, and a versatile upstairs media room suited for entertaining or relaxing. Step outside to a generous fenced backyard with a patio, creating an inviting setting for outdoor gatherings or peaceful evenings at home. Ideally situated in one of Slidell’s desirable communities, this distinguished property offers the space, style, and setting to truly make it your own.

Save
Ask
Tour
Hide
Share
Listing Snapshot
Price 
$344,900
Days On Site 
7 Days
Bedrooms 
3
Inside Area (SqFt) 
2,107 sqft
Total Baths 
2
Full Baths 
2
Partial Baths 
N/A
Lot Size 
N/A
Year Built 
2012
MLS® Number 
2575242
Status 
Active
Property Tax 
N/A
HOA/Condo/Coop Fees 
$630
Sq Ft Source 
Assessor
Friends & Family
Recent Activity
6 days agoStatus changed to Active
6 days agoListing updated with changes from the MLS®
a week agoListing first seen on site
General Features
Attached Garage 
Yes
Cross Street 
Palmer, Grand Champions
Foundation 
Slab
Garage 
Yes
Home Warranty 
Yes
Levels 
Two
Parking 
AttachedGarageGarage Door Opener
Parking Spaces 
2
Property Sub Type 
Single Family Residence
Security 
Gated Community
Sewer 
Public Sewer
SqFt Total 
2500
Style 
French Provincial
Utilities 
Cable Available
Water Source 
Public
Interior Features
Cooling 
Ceiling Fan(s)Central Air
Fireplace 
Yes
Fireplace Features 
Gas
Heating 
Central
Interior 
Ceiling Fan(s)Granite CountersPantry
Laundry Features 
Washer Hookup
Spa 
Yes
Bedroom 
Dimensions - 12 x 9Level - First
Den 
Dimensions - 16 x 45Level - First
Dining Room 
Dimensions - 10 x 11Level - First
Kitchen 
Dimensions - 10 x 12Level - First
Master Bathroom 
Dimensions - 13 x 12Level - First
Master Bedroom 
Dimensions - 16 x 20Level - First
Media Room 
Dimensions - 17 x 17Level - Second
Save
Ask
Tour
Hide
Share
Exterior Features
Construction Details 
Brick
Lot Features 
City LotWaterfront
Roof 
Shingle
Spa 
Yes
Waterfront 
Yes
Waterfront Features 
Waterfront
Community Features
Association Fee 
$630.0
Community Features 
Gated
Schools
School District
Unknown
Elementary School
www.stpsb.org
Middle School
Unknown
High School
Unknown
Listing courtesy of Atlas Real Estate Company, LLC

Copyright © 2017-present, New Orleans Metropolitan Association of REALTORS®, Inc. All rights reserved. Information deemed reliable, but not verified or guaranteed. Users are responsible for checking the accuracy, completeness, currency, and status of all information.

Neighborhood & Commute
Source: Walkscore
Disclosure: Community information and market data powered by Constellation Data Labs. Information is deemed reliable but not guaranteed.
Save
Ask
Tour
Hide
Share