
2336 CAROL SUE AvenueTerrytown, LA 70056
Mortgage Calculator
Monthly Payment (Est.)
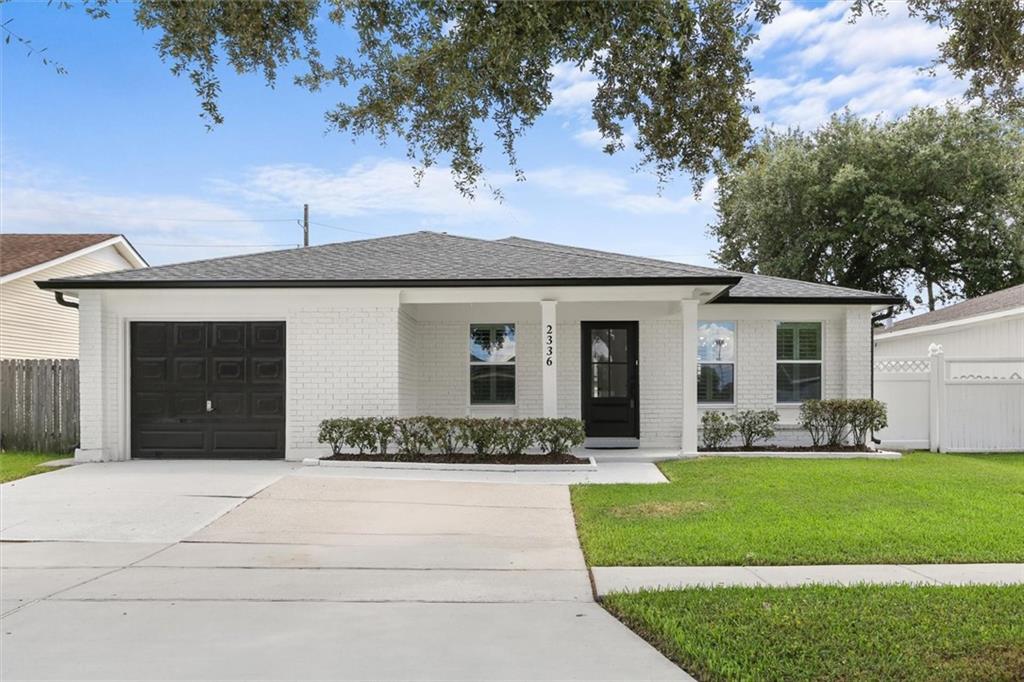
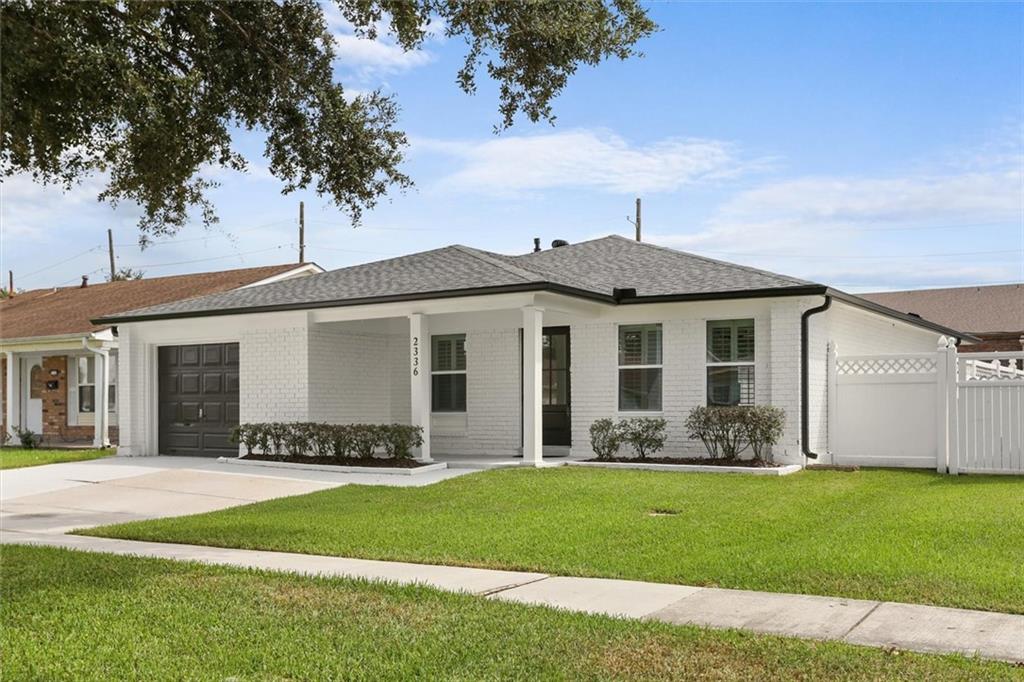
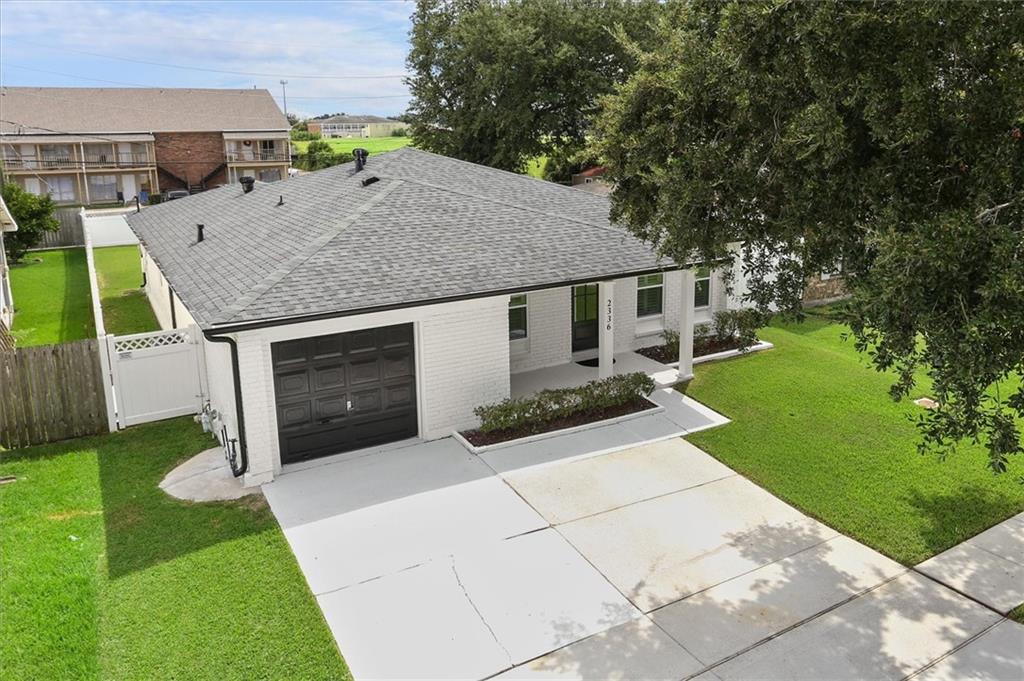
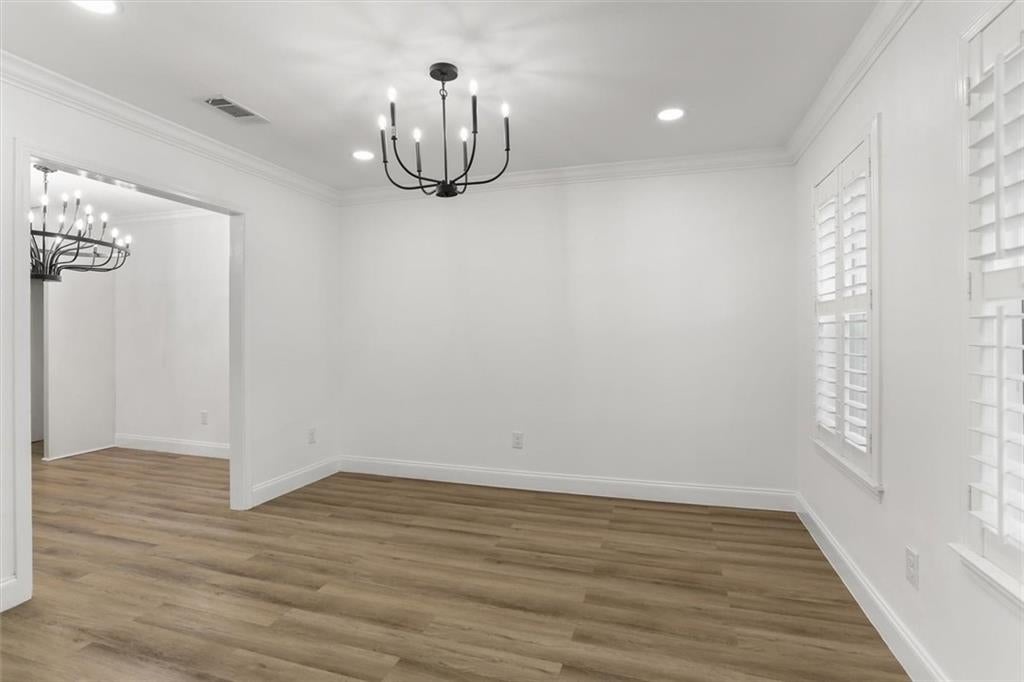
$1,250Welcome to 2336 Carol Sue Avenue in Gretna, LA! This charming single-family home offers spacious living with 1,558 square feet of thoughtfully designed interiors. Boasting 4 bedrooms, 2 bathrooms, and a total of 7 rooms, this property is ready to meet your needs. As you step inside, you’ll immediately appreciate the functional floor plan for both relaxing and entertaining. The home features four generously sized bedrooms, offering plenty of space for everyone. Two full bathrooms add both convenience and practicality. Natural light flows throughout the property, creating a warm and inviting atmosphere. With a total of seven rooms, there’s plenty of flexibility to create spaces for work, hobbies, or hosting guests. The layout provides a perfect harmony of comfort and usability, with every room designed to maximize the available square footage. Situated in a convenient location in Gretna, this property combines function and potential, making it an excellent opportunity for any buyer. Whether you’re a first-time homebuyer or looking to expand into a larger space, this home meets the mark with its versatile layout and ample room. Located in a "X" flood zone. 2336 Carol Sue Avenue is ready for its next owner to bring their personal touch and make it their own. Don’t miss the chance to see the potential this wonderful property has to offer. Schedule your showing today!
| 3 days ago | Listing first seen on site | |
| 3 days ago | Listing updated with changes from the MLS® |
Copyright © 2017-present, New Orleans Metropolitan Association of REALTORS®, Inc. All rights reserved. Information deemed reliable, but not verified or guaranteed. Users are responsible for checking the accuracy, completeness, currency, and status of all information.

Did you know? You can invite friends and family to your search. They can join your search, rate and discuss listings with you.