
12464 MORGAN CREEK Lane AHammond, LA 70403
Mortgage Calculator
Monthly Payment (Est.)
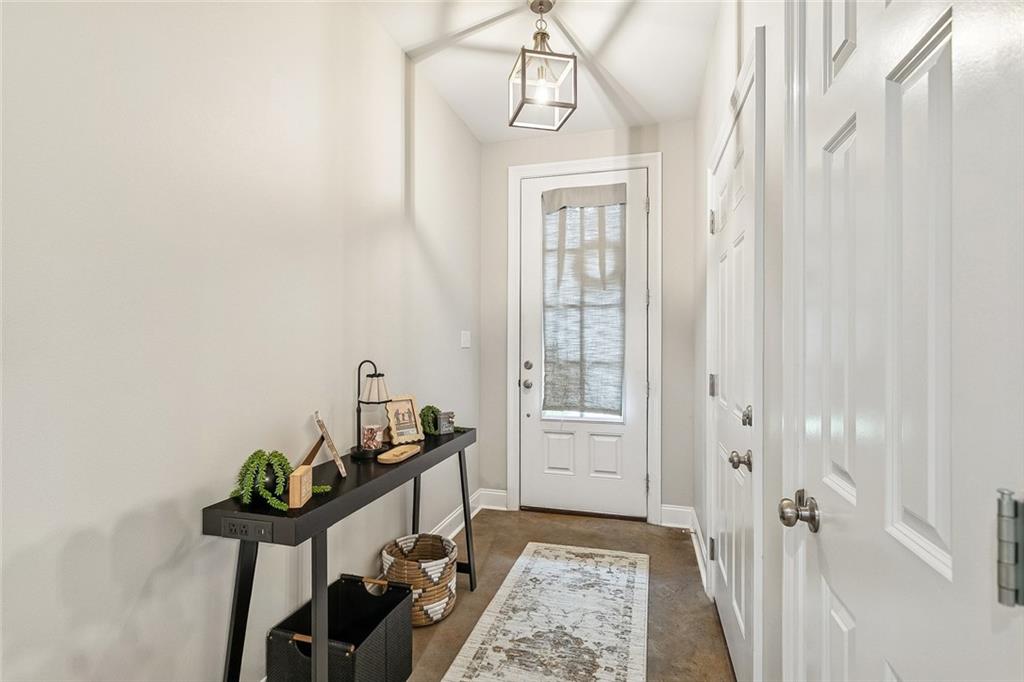
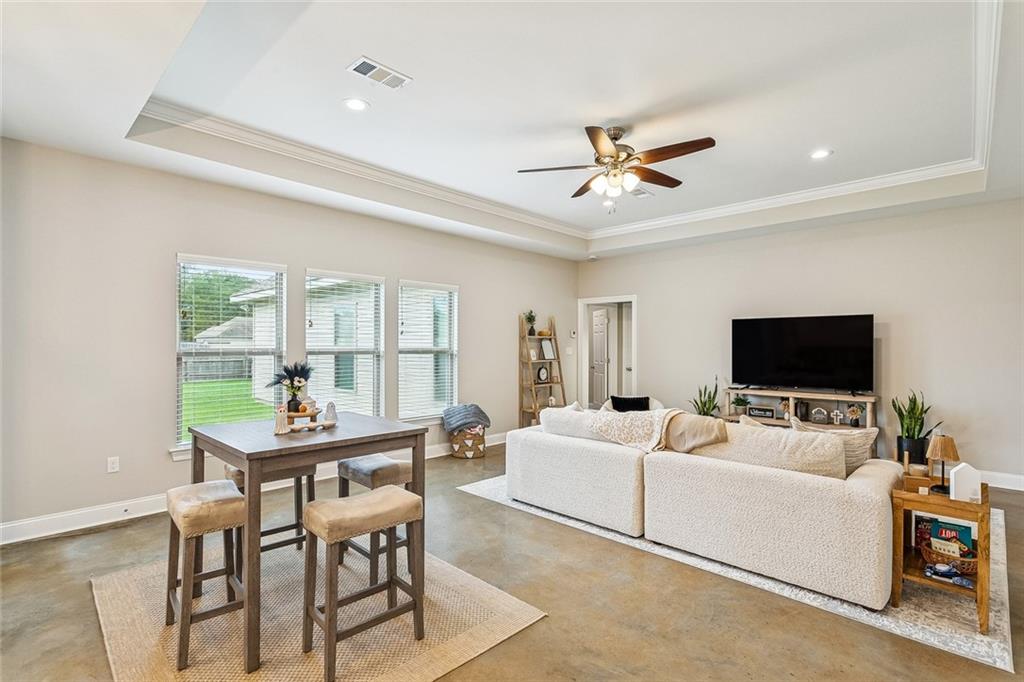
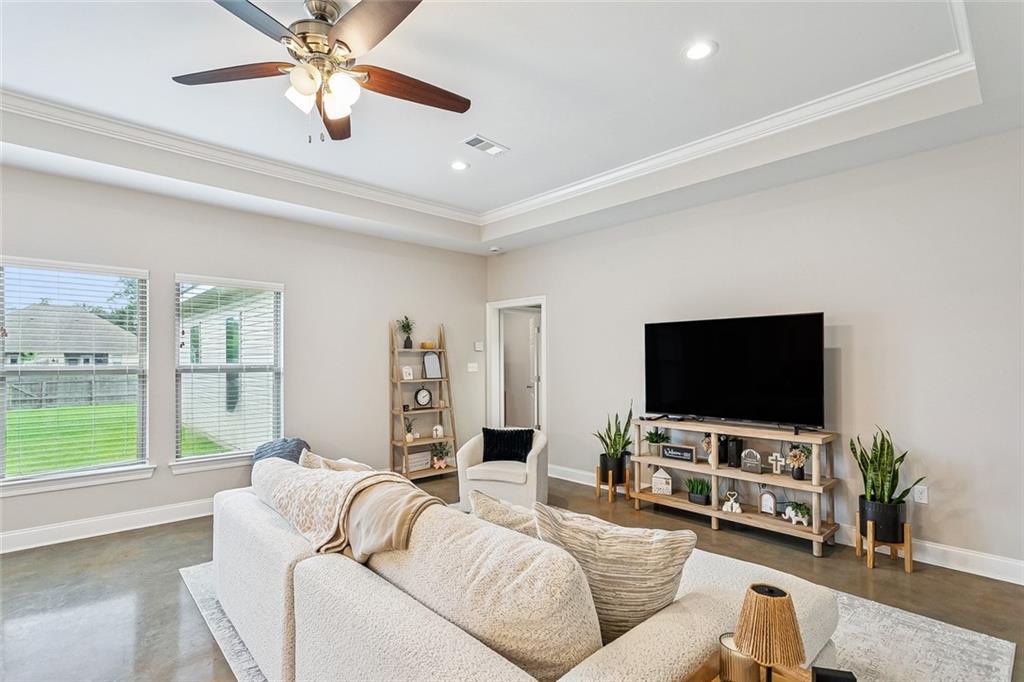
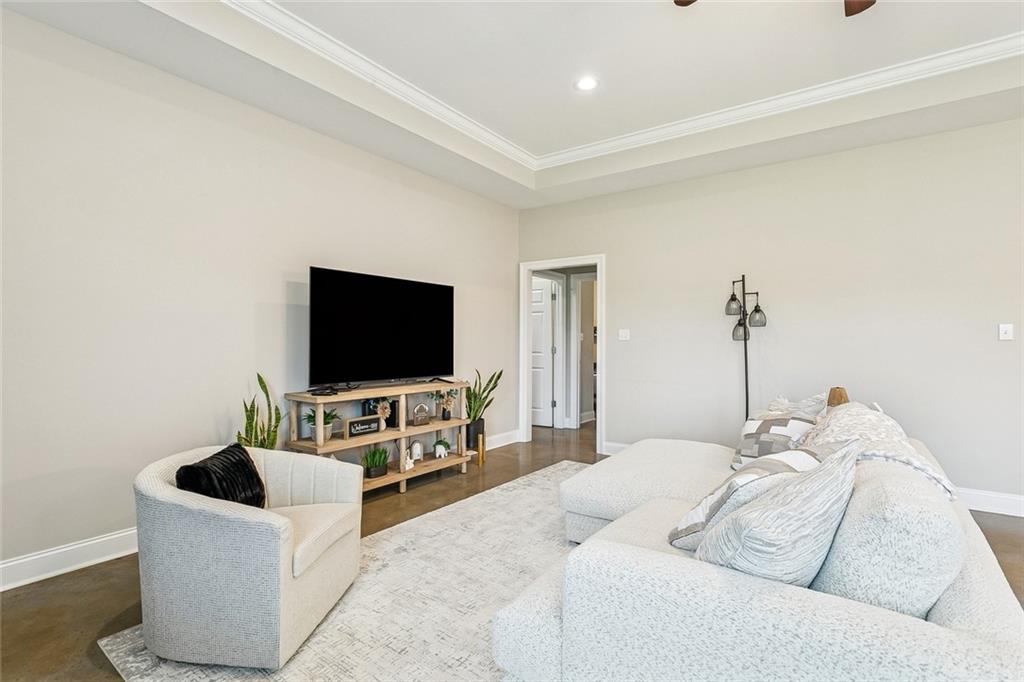
$990Welcome to this beautifully maintained home offering modern comfort, an open-concept layout, and a peaceful setting just minutes from everything Hammond has to offer. Step inside and you’ll immediately appreciate the spacious living area with tall ceilings, neutral colors, and abundant natural light—perfect for relaxing or entertaining. The kitchen features stainless steel appliances, granite countertops, a large island with seating, and ample cabinet space. The open flow to the living and dining areas creates an ideal setup for gatherings with family and friends. The primary suite is generously sized and includes a well-appointed ensuite bathroom with double sinks, a soaking tub, a separate shower, and a walk-in closet. Additional bedrooms are comfortable and versatile—great for guests or a home office. Outside, enjoy a private backyard with plenty of space for pets, gardening, or future outdoor improvements. A covered patio adds the perfect spot for morning coffee or evening cookouts. The home also includes an attached garage and a wide driveway for convenience. Located just minutes from I-12, downtown Hammond, shopping, dining, and medical facilities, this home offers both comfort and convenience in one desirable package. Move-in ready and well cared for—don’t miss your chance to make this beautiful property yours!
| a week ago | Listing first seen on site | |
| a week ago | Listing updated with changes from the MLS® |
Copyright © 2017-present, New Orleans Metropolitan Association of REALTORS®, Inc. All rights reserved. Information deemed reliable, but not verified or guaranteed. Users are responsible for checking the accuracy, completeness, currency, and status of all information.

Did you know? You can invite friends and family to your search. They can join your search, rate and discuss listings with you.