
3824 DAUPHINE StreetNew Orleans, LA 70117
Mortgage Calculator
Monthly Payment (Est.)
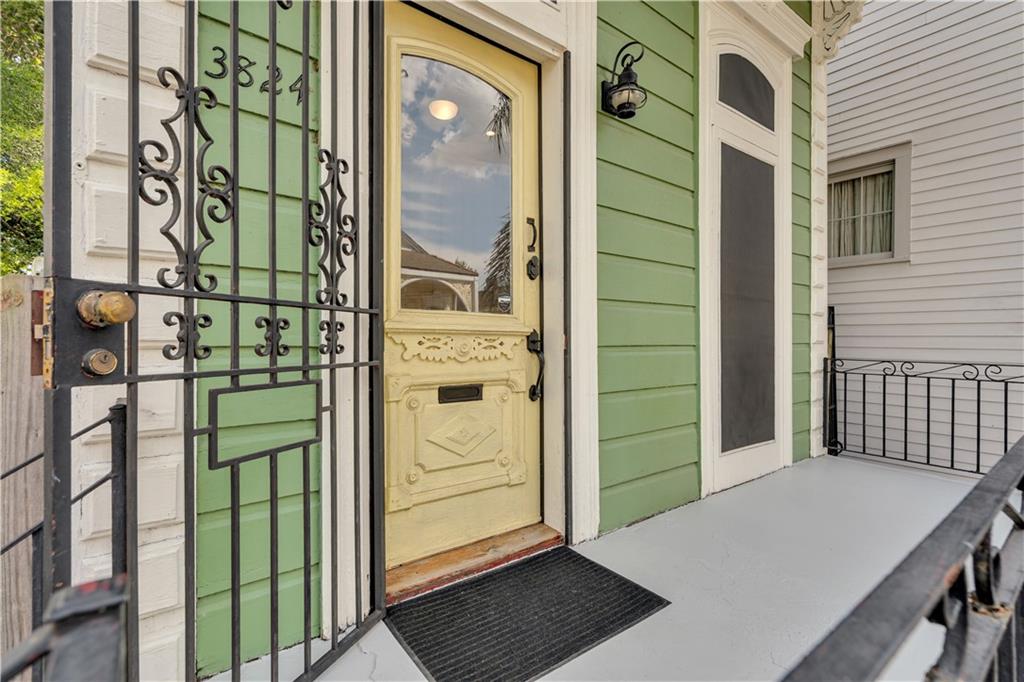
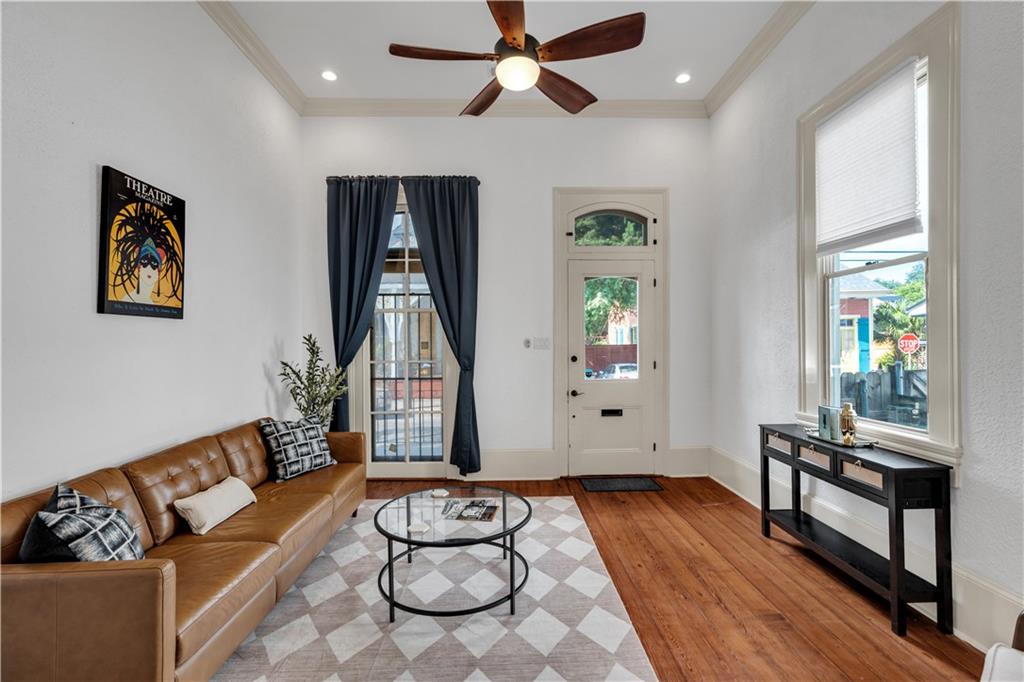
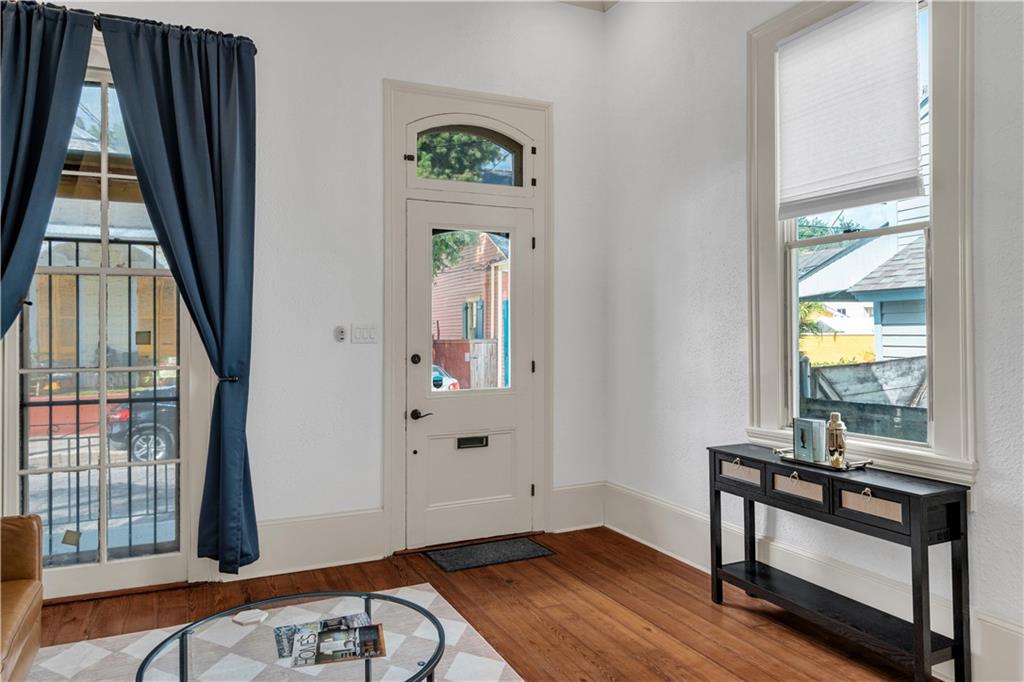
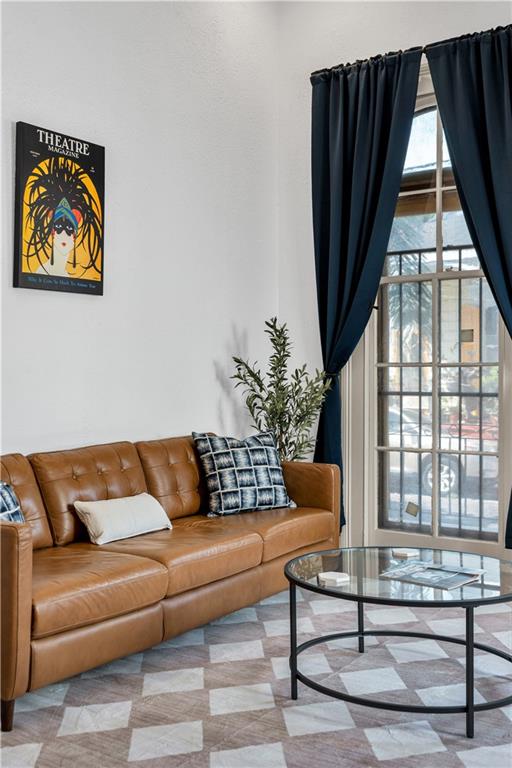
$1,597Classic Bywater Shotgun with Restored Charm, Deep Courtyard & Bonus Workshop<br><br>3824 Dauphine Street is a quintessential New Orleans shotgun cottage showcasing beautifully preserved Italianate and Victorian detailing. Intricate corbels, oversized window trim surrounds, gorgeous arched exterior transoms, and a welcoming raised front porch create timeless curb appeal, and the home's classic proportions embody the historic architecture that defines the city's most beloved neighborhoods. The green and cream facade, bracketed hipped roof porch, and wrought iron railings set the tone before you step inside.<br><br>Inside, soaring 12 foot ceilings and gorgeous original heart pine floors run throughout the living room and both bedrooms. The living areas flow into a bright, fully updated kitchen with white cabinetry, quartz counters, a gas range, and stainless appliances, great for cooking and entertaining. Two generous bedrooms, one updated bathroom, and indoor laundry round out the main house, finished with crisp trim work and neutral tones that let the home's bones shine.<br><br>Extend your living space outdoors: a shaded courtyard sits behind the house with a mature tree canopy making it a natural spot for gatherings any time of year, from morning coffee to an evening with friends. A wide side alleyway runs alongside the home and could easily extend that courtyard space, with a gate leading directly out to Dauphine Street.<br>At the rear of the lot, a detached studio shed comes fully plumbed and wired with electrical, offering flexibility for a workshop, studio, or storage.<br><br>Additional highlights include a 2021 roof and X flood zone designation.<br><br>The location cannot be beat. You're walking distance to Bywater Bakery, Pizza Delicious, Bacchanal Wine, Crescent Park, and The Joint, putting some of New Orleans' best food, music, and green space right outside your door.<br>This is a rare chance to own a piece of Bywater history with all the comforts of today.
| a week ago | Listing first seen on site | |
| a week ago | Listing updated with changes from the MLS® |
Copyright © 2017-present, New Orleans Metropolitan Association of REALTORS®, Inc. All rights reserved. Information deemed reliable, but not verified or guaranteed. Users are responsible for checking the accuracy, completeness, currency, and status of all information.

Did you know? You can invite friends and family to your search. They can join your search, rate and discuss listings with you.