
Save
Ask
Tour
Hide
$325,000
7 Days On Site
42470 SALT GRASS DrivePonchatoula, LA 70454
For Sale|Single Family Residence|Active
3
Beds
2
Total Baths
2
Full Baths
2,139
SqFt
$152
/SqFt
2021
Built
Subdivision:
The Estates at Silver Hill
County:
Tangipahoa
Call Now: (504) 302-9590
Is this the listing for you? We can help make it yours.
(504) 302-9590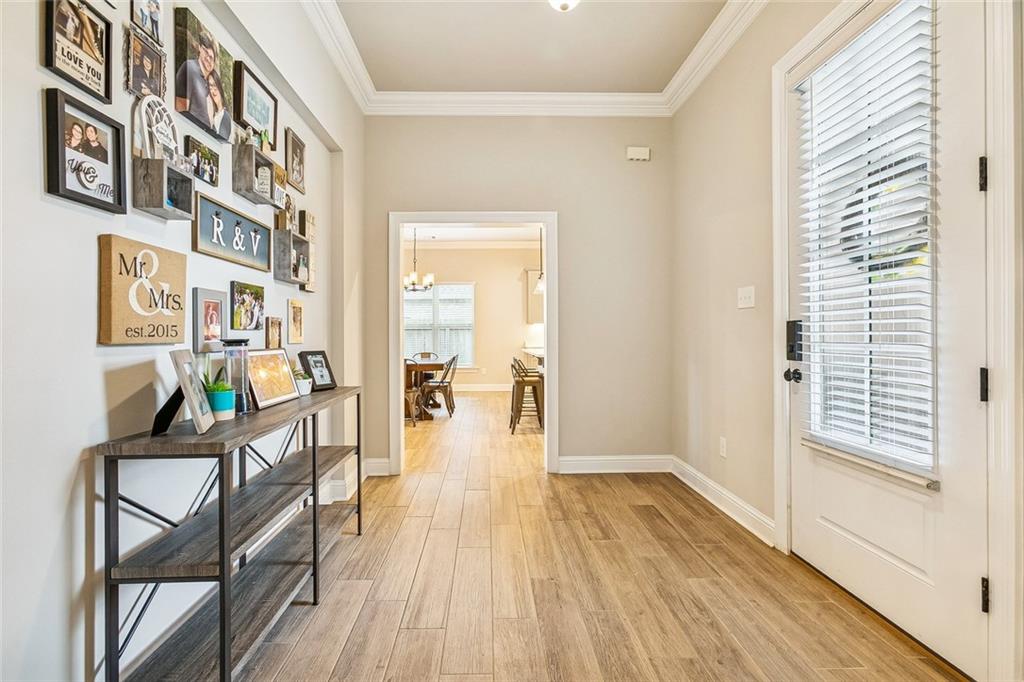
Save
Ask
Tour
Hide
Mortgage Calculator
Monthly Payment (Est.)
$1,483Calculator powered by Showcase IDX, a Constellation1 Company. Copyright ©2026 Information is deemed reliable but not guaranteed.
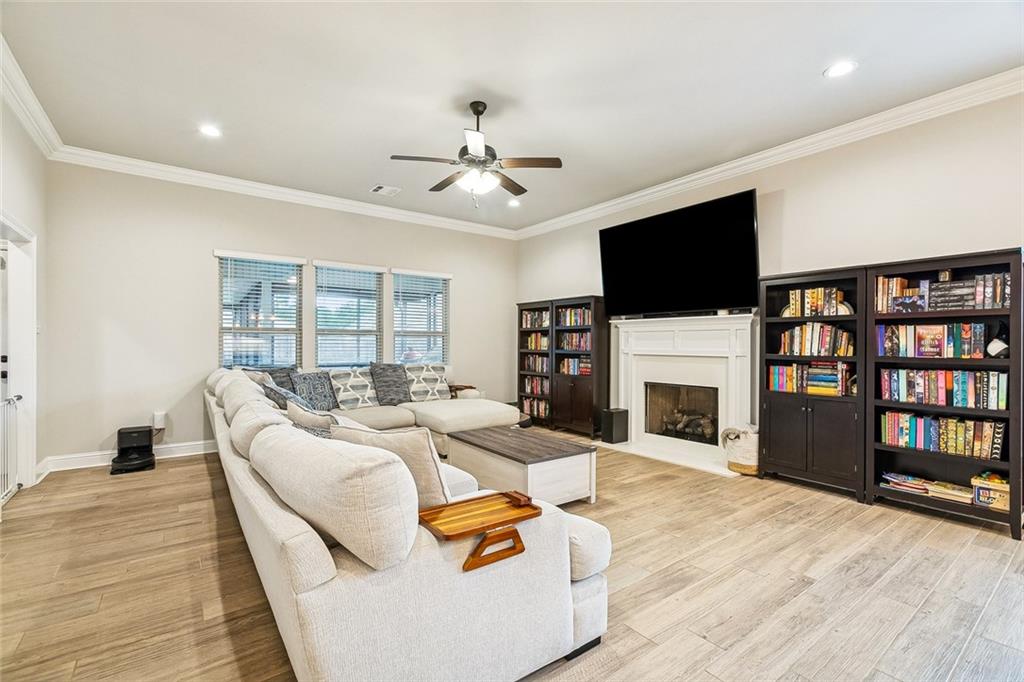
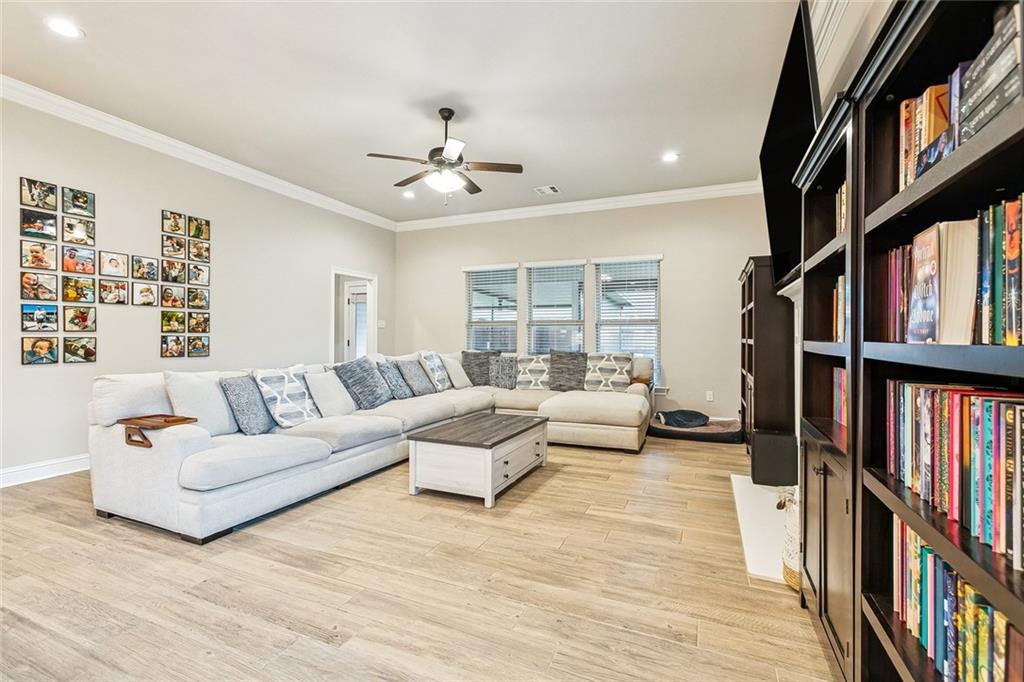
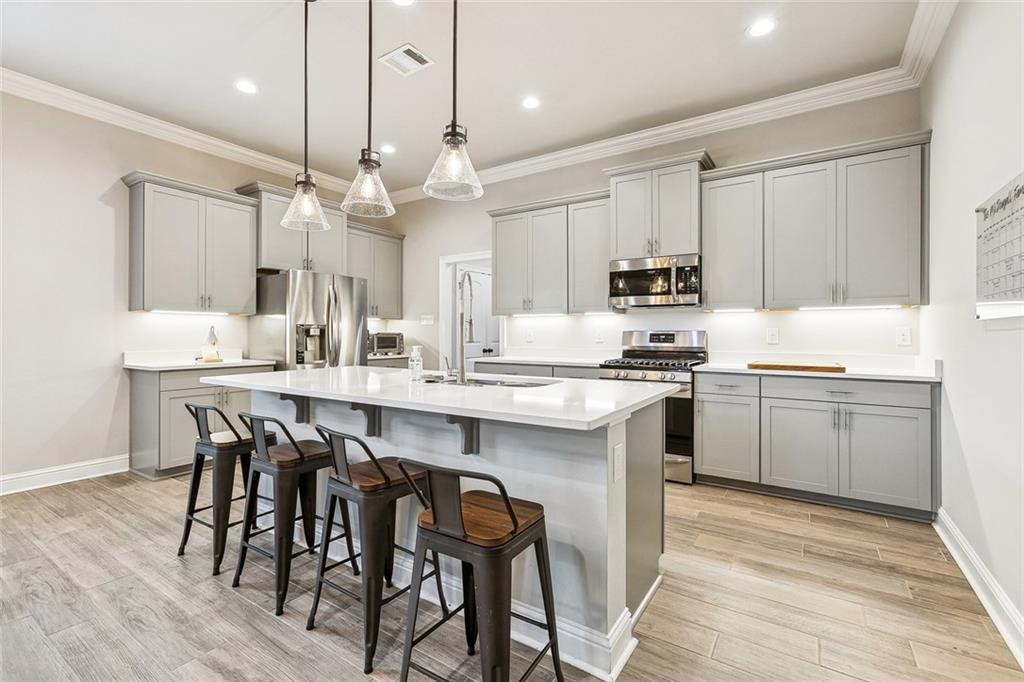
This spacious DSLD Giovanni III sits on a large corner lot in The Estates at Silver Hill! This home features an open floorplan, 3 bedrooms and 2 baths, with a flex space that can easily be a fourth bedroom or office. Added upgrades include: quartz countertops throughout, under cabinet lighting in Kitchen, wood plank tile flooring throughout (NO CARPET), an OVERSIZED screened-in back patio with working sink for family gatherings and entertaining, fully-fenced yard, WHOLE-HOUSE GENERATOR, tankless gas water heater, large shed for extra storage in the backyard, and so much more! Come see all it has to offer today!
Save
Ask
Tour
Hide
Listing Snapshot
Price
$325,000
Days On Site
7 Days
Bedrooms
3
Inside Area (SqFt)
2,139 sqft
Total Baths
2
Full Baths
2
Partial Baths
N/A
Lot Size
N/A
Year Built
2021
MLS® Number
2574752
Status
Active
Property Tax
N/A
HOA/Condo/Coop Fees
$250
Sq Ft Source
N/A
Friends & Family
Recent Activity
| a week ago | Listing first seen on site | |
| a week ago | Listing updated with changes from the MLS® |
General Features
Attached Garage
Yes
Cross Street
HWY 22, Firetower Rd, Harvey Lavigne
Foundation
Slab
Garage
Yes
Green Energy Efficient
InsulationLightingWater HeaterWindows
Levels
One
Parking
AttachedGarageGarage Door Opener
Parking Spaces
2
Property Sub Type
Single Family Residence
Security
Smoke Detector(s)
Sewer
Public Sewer
SqFt Total
3034
Style
Traditional
Water Source
Public
Interior Features
Appliances
DishwasherDisposalMicrowaveOvenRangeRefrigerator
Cooling
Ceiling Fan(s)Central Air
Electric
Generator
Fireplace
Yes
Fireplace Features
Gas
Heating
Natural GasCentral
Interior
Ceiling Fan(s)Granite Counters
Laundry Features
Washer Hookup
Window Features
Screens
Bedroom
Dimensions - 10.60 x 11.00Level - Lower
Dining Room
Dimensions - 10.00 x 18.00Level - Lower
Kitchen
Dimensions - 9.00 x 18.00Level - Lower
Living Room
Dimensions - 18.00 x 18.00Level - Lower
Master Bedroom
Dimensions - 16.60 x 13.60Level - Lower
Office
Dimensions - 10.00 x 12.00Level - Lower
Save
Ask
Tour
Hide
Exterior Features
Construction Details
BrickStucco
Lot Features
Corner Lot
Other Structures
Shed(s)
Patio And Porch
PatioPorchScreened
Pool Features
None
Roof
Shingle
Windows/Doors
Screens
Community Features
Association Fee
$250.0
Listing courtesy of United Real Estate Partners LLC
Copyright © 2017-present, New Orleans Metropolitan Association of REALTORS®, Inc. All rights reserved. Information deemed reliable, but not verified or guaranteed. Users are responsible for checking the accuracy, completeness, currency, and status of all information.
Copyright © 2017-present, New Orleans Metropolitan Association of REALTORS®, Inc. All rights reserved. Information deemed reliable, but not verified or guaranteed. Users are responsible for checking the accuracy, completeness, currency, and status of all information.
Neighborhood & Commute
Source: Walkscore
Disclosure: Community information and market data powered by Constellation Data Labs. Information is deemed reliable but not guaranteed.
Save
Ask
Tour
Hide
