
Save
Ask
Tour
Hide
$269,900
7 Days On Site
100 GAUDIN StreetGretna, LA 70056
For Sale|Single Family Residence|Active
3
Beds
2
Total Baths
2
Full Baths
1,472
SqFt
$183
/SqFt
2005
Built
County:
Jefferson
Call Now: (504) 302-9590
Is this the listing for you? We can help make it yours.
(504) 302-9590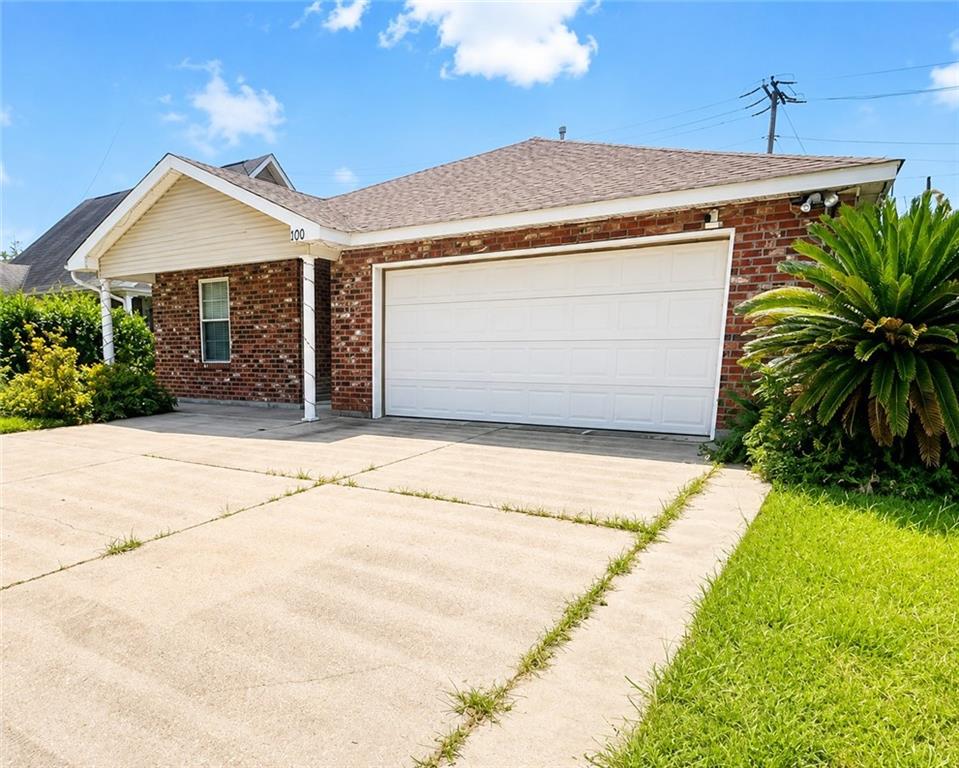
Save
Ask
Tour
Hide
Mortgage Calculator
Monthly Payment (Est.)
$1,231Calculator powered by Showcase IDX, a Constellation1 Company. Copyright ©2026 Information is deemed reliable but not guaranteed.
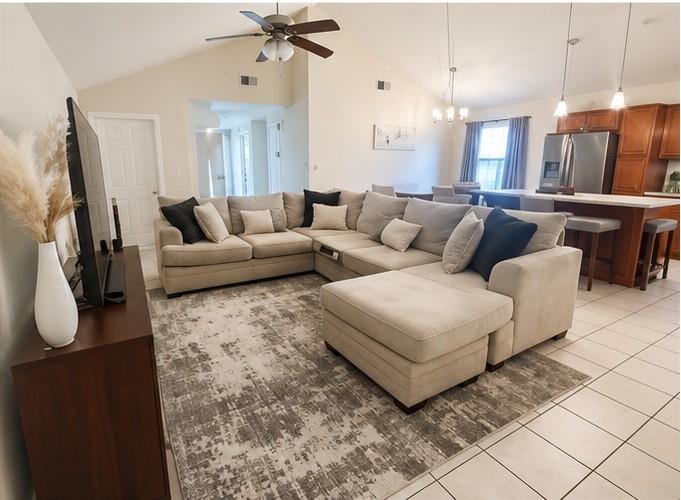
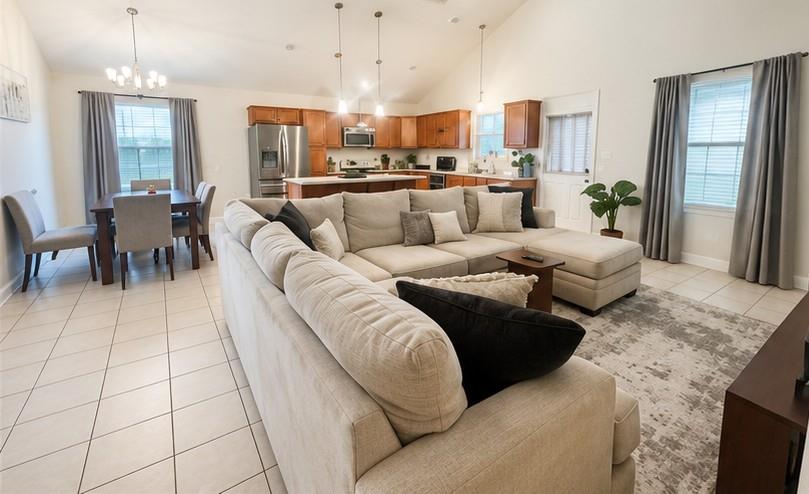
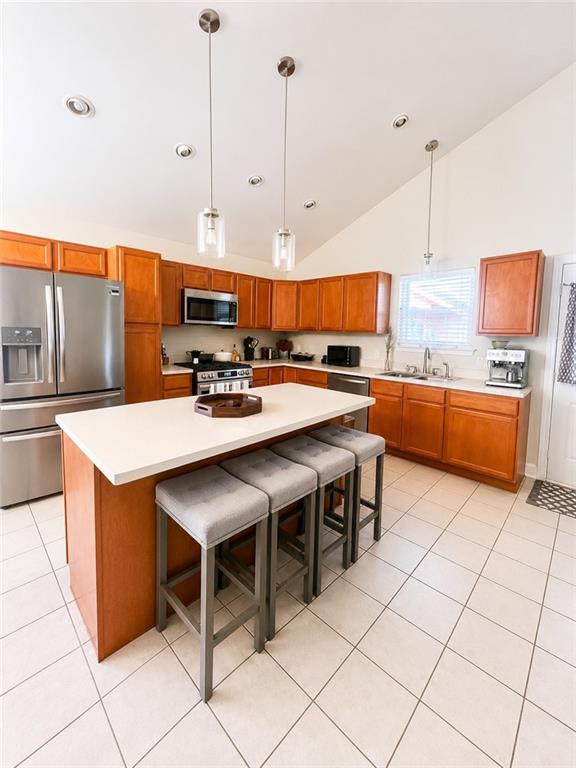
Welcome home to this well-maintained 3-bedroom, 2-bath home situated on a desirable corner lot in Gretna! The open floor plan creates a comfortable flow between the living, dining, and kitchen areas, making the space perfect for both everyday living and entertaining. The home also features a spacious primary suite, two additional bedrooms, and a 2-car garage offering plenty of parking and storage. Conveniently located with easy access to shopping, dining, schools, and all that Gretna has to offer. X Flood Zone. Schedule your private showing today!
Save
Ask
Tour
Hide
Listing Snapshot
Price
$269,900
Days On Site
7 Days
Bedrooms
3
Inside Area (SqFt)
1,472 sqft
Total Baths
2
Full Baths
2
Partial Baths
N/A
Lot Size
0.1324 Acres
Year Built
2005
MLS® Number
2574701
Status
Active
Property Tax
N/A
HOA/Condo/Coop Fees
N/A
Sq Ft Source
Appraiser
Friends & Family
Recent Activity
| a week ago | Listing first seen on site | |
| a week ago | Listing updated with changes from the MLS® |
General Features
Acres
0.1324
Cross Street
Whitney, Roberts, Stumpf, Hamilton
Foundation
Slab
Garage
Yes
Levels
One
Parking
Garage
Property Sub Type
Single Family Residence
Sewer
Public Sewer
SqFt Total
2070
Style
Ranch
Water Source
Public
Interior Features
Appliances
DishwasherMicrowaveOvenRange
Cooling
Central Air
Fireplace Features
None
Heating
Central
Bedroom
Dimensions - 10.50 x 10.20Level - Lower
Dining Room
Dimensions - 12.00 x 9.00Level - Lower
Kitchen
Dimensions - 12.00 x 11.90Level - Lower
Living Room
Dimensions - 20.90 x 13.00Level - Lower
Master Bedroom
Dimensions - 14.20 x 12.40Level - Lower
Save
Ask
Tour
Hide
Exterior Features
Construction Details
Brick
Lot Features
Rectangular Lot
Other Structures
Shed(s)
Patio And Porch
Covered
Pool Features
None
Roof
Shingle
Spa Features
None
Listing courtesy of WayMaker Realty, LLC
Copyright © 2017-present, New Orleans Metropolitan Association of REALTORS®, Inc. All rights reserved. Information deemed reliable, but not verified or guaranteed. Users are responsible for checking the accuracy, completeness, currency, and status of all information.
Copyright © 2017-present, New Orleans Metropolitan Association of REALTORS®, Inc. All rights reserved. Information deemed reliable, but not verified or guaranteed. Users are responsible for checking the accuracy, completeness, currency, and status of all information.
Neighborhood & Commute
Source: Walkscore
Disclosure: Community information and market data powered by Constellation Data Labs. Information is deemed reliable but not guaranteed.
Save
Ask
Tour
Hide

Did you know? You can invite friends and family to your search. They can join your search, rate and discuss listings with you.