
1022 MARINERS COVE BoulevardSlidell, LA 70458
Mortgage Calculator
Monthly Payment (Est.)
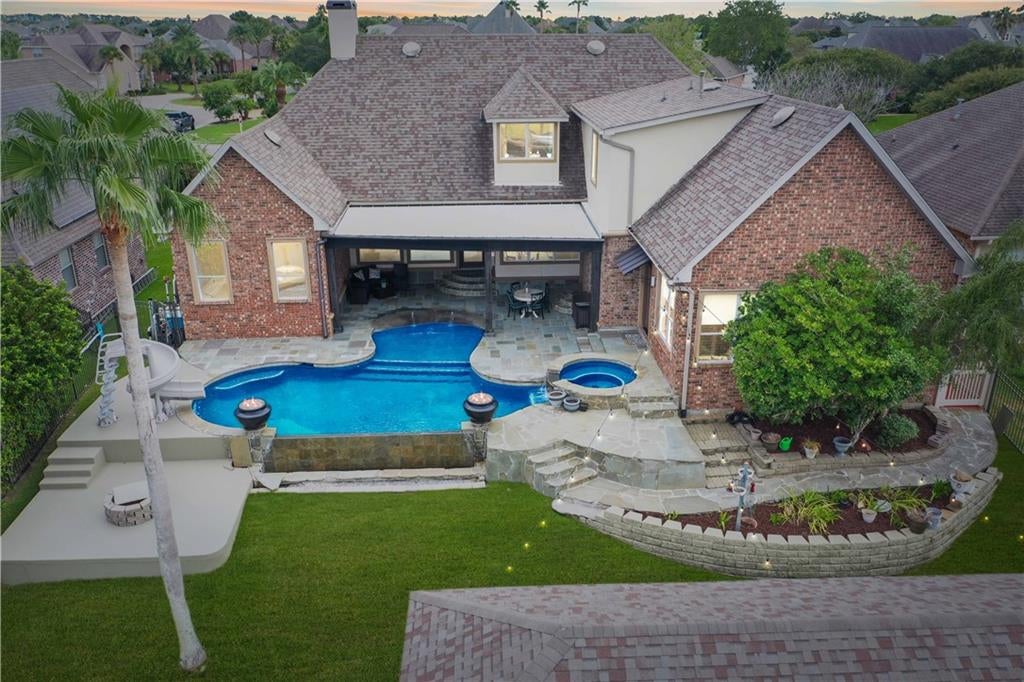
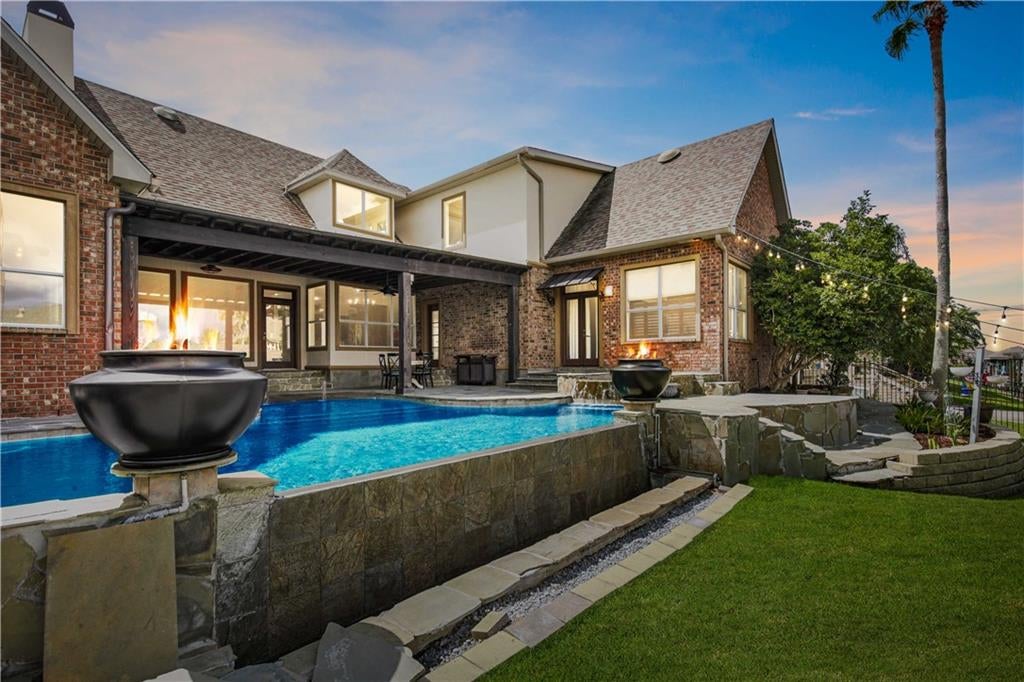
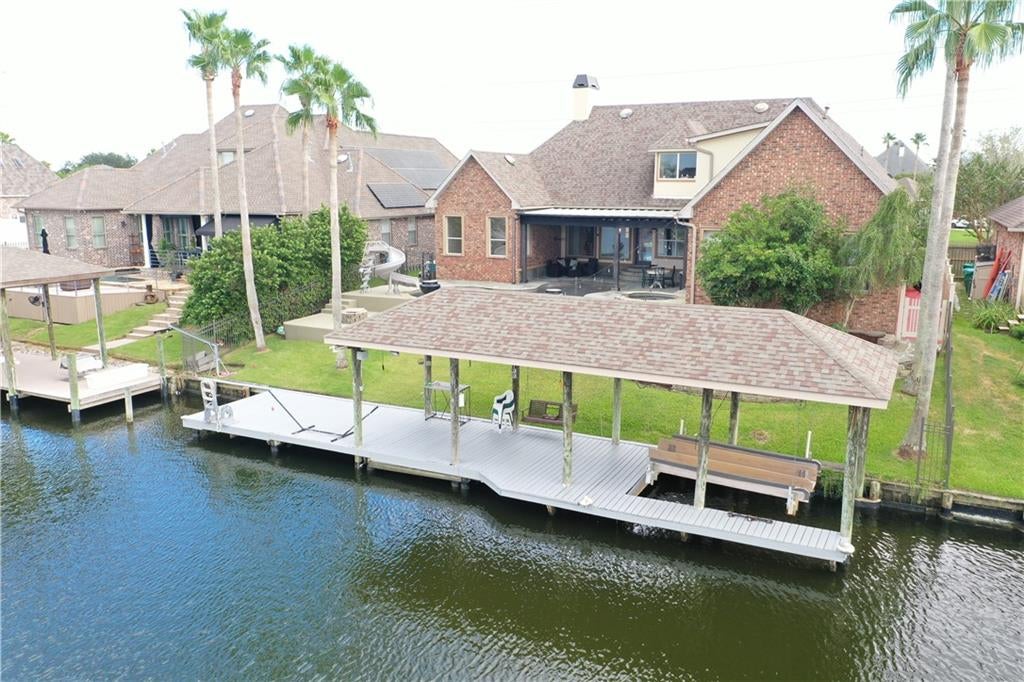
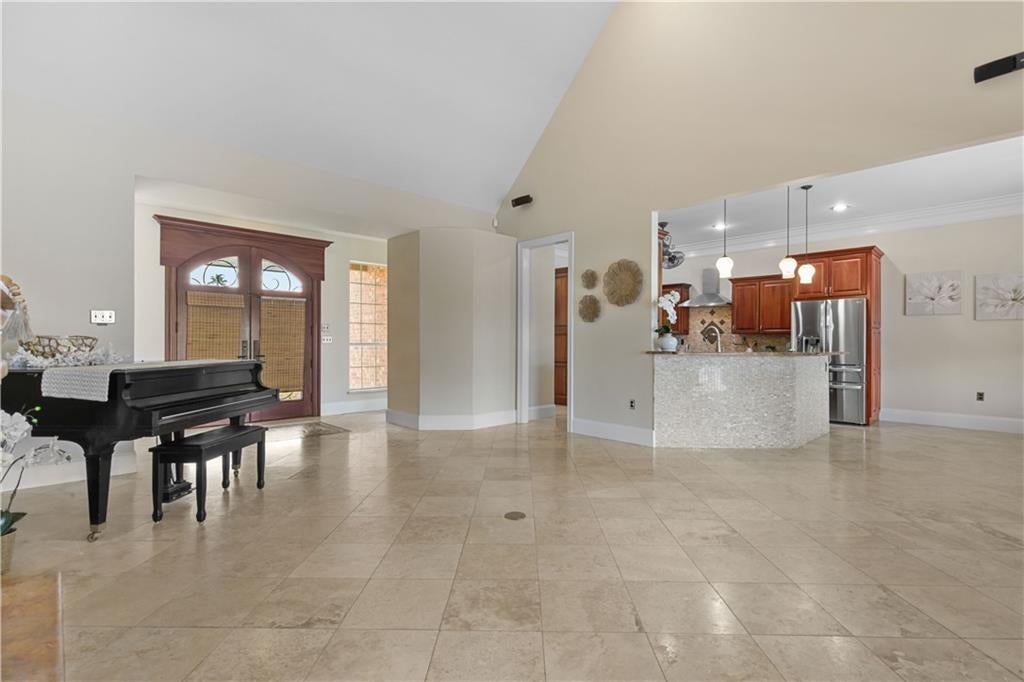
$2,852*** RESORT-STYLE LUXURY LIVING WITH WATER VIEWS *** ASSUMABLE LOW FLOOD INSURANCE $2,230 yearly/full coverage *** ROOF ONLY 7 YEARS OLD ***Discover exceptional craftsmanship and resort-style living in this stunning McMath Construction custom home, perfectly positioned on an expansive .36-acre lot within a gated community. From the moment you enter through the custom Mahogany leaded-glass double doors, you’ll appreciate the thoughtful details and elevated finishes throughout. The backyard is truly an entertainer’s paradise, featuring a breathtaking INFINITY POOL with a generous tanning ledge, relaxing hot tub, custom flagstone patio, enormous easy-start gas fire pits, and a huge covered patio. A private BOATHOUSE with a large deck completes this extraordinary outdoor retreat, surrounded by swaying palms and lush landscaping. *** Inside, the impressive kitchen is designed for both everyday living and entertaining, offering granite countertops, center island with seating, five-burner gas stove, pot filler, abundant cabinetry, garbage compactor, wine cooler, ice maker, and a refrigerator that stays. *** The split floorplan provides privacy and comfort, including a luxurious primary suite with a dramatic step ceiling and exquisite ensuite bath featuring tile accents, separate shower, soaking tub, dual vanity, and a HUGE walk-in closet with built-ins. A spacious laundry room offers a sink and additional cabinetry. *** The inviting den boasts soaring ceilings and a radiant fireplace, creating an amazing gathering space. Upstairs, an impressive 917 sq. ft. private suite offers endless flexibility with a second den or game room, convenient wet bar, full bath, private bedroom, HUGE closet, and abundant storage—all while enjoying beautiful water views. A dedicated office completes this exceptional upper level. Luxury awaits in this one-of-a-kind home that seamlessly blends sleek interiors, exceptional craftsmanship and an unparalleled outdoor lifestyle.
| 5 days ago | Listing first seen on site | |
| 5 days ago | Listing updated with changes from the MLS® |
Copyright © 2017-present, New Orleans Metropolitan Association of REALTORS®, Inc. All rights reserved. Information deemed reliable, but not verified or guaranteed. Users are responsible for checking the accuracy, completeness, currency, and status of all information.

Did you know? You can invite friends and family to your search. They can join your search, rate and discuss listings with you.