Save
Ask
Tour
Hide
Share
$429,000
6 Days On Site

23793 CARTER Trace
Springfield, LA 70462

For Sale|Single Family Residence|Active
4
Beds
3
Total Baths
3
Full Baths
2,484
SqFt
$173
/SqFt
2014
Built
Subdivision:
Carter Plantation
County:
Livingston
Call Now: (504) 302-9590
Is this the listing for you? We can help make it yours.
(504) 302-9590
23793 CARTER Trace23793 CARTER Trace23793 CARTER Trace23793 CARTER Trace
Save
Ask
Tour
Hide
Share

Mortgage Calculator

Monthly Payment (Est.)

$1,957
Calculator powered by Showcase IDX, a Constellation1 Company. Copyright ©2026 Information is deemed reliable but not guaranteed.

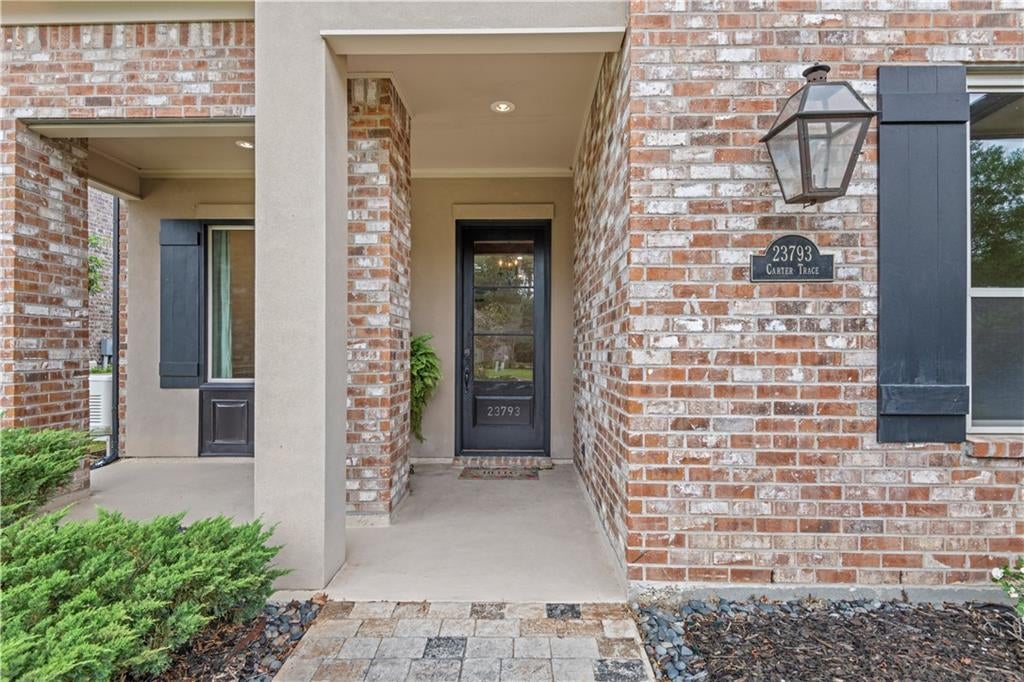
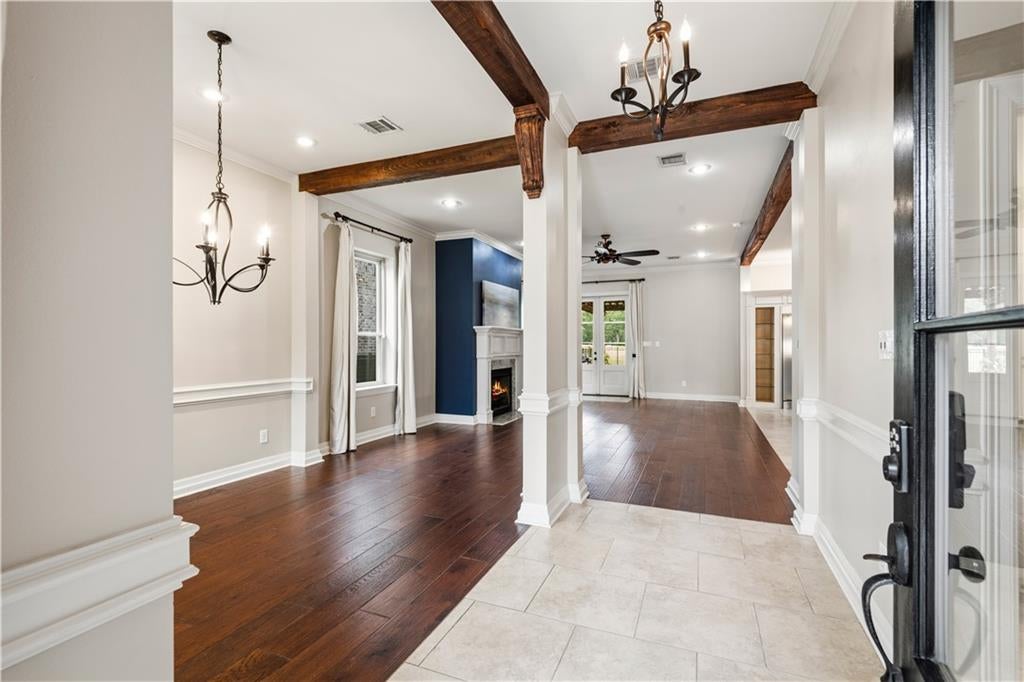
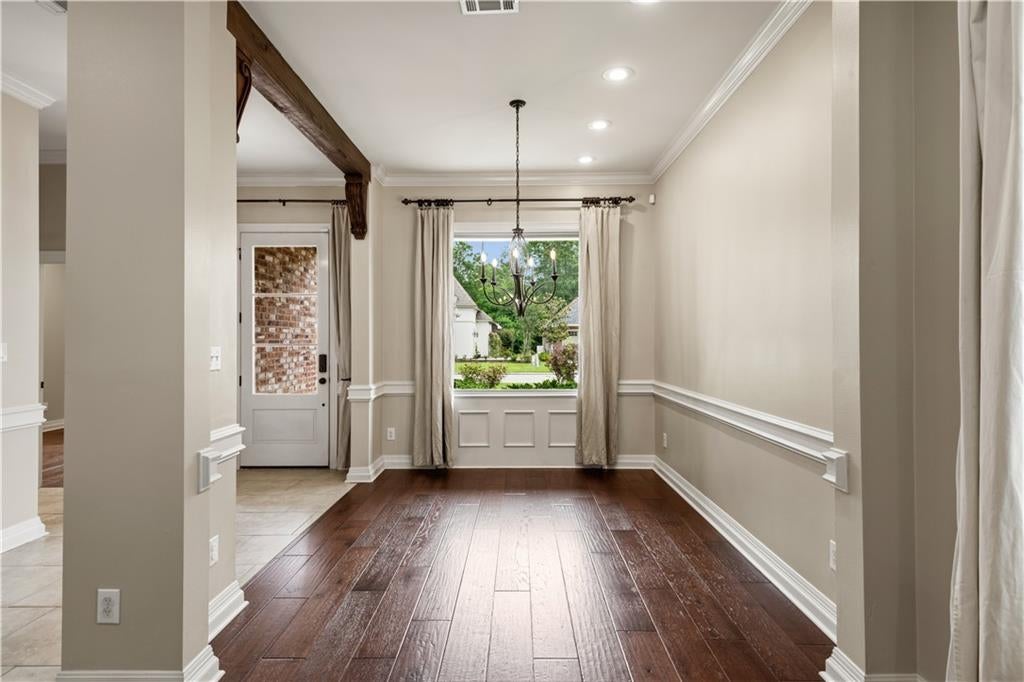
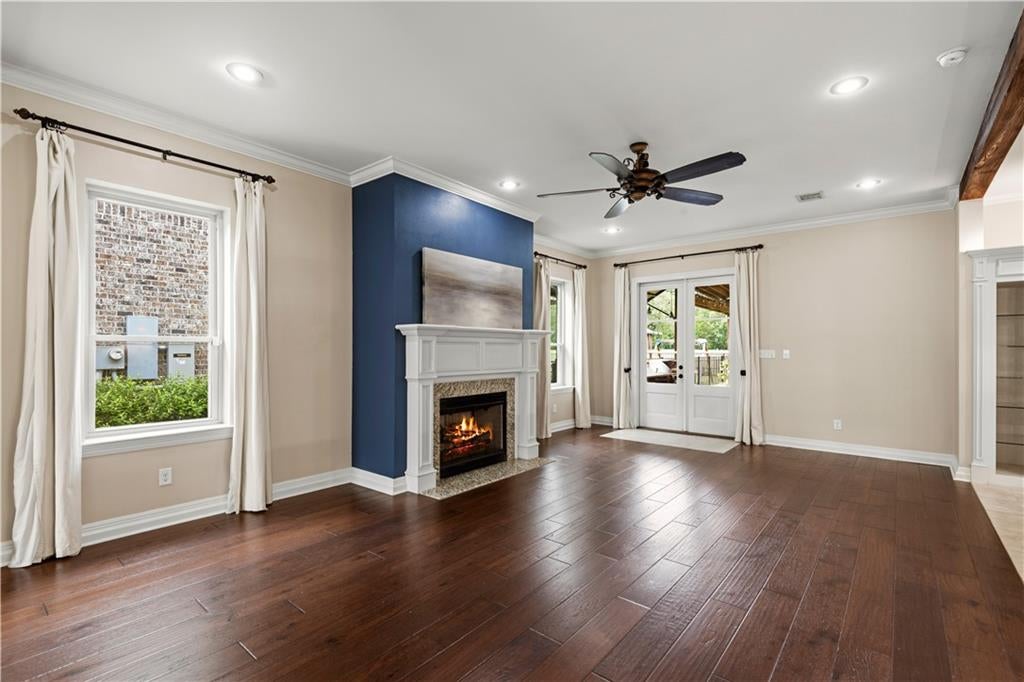
HIGHLY MOTIVATED SELLER! Experience life on the 9th hole of the Carter Plantation Golf Resort Community! This stunning home boasts an open floor plan with exposed beams and soaring 10-foot ceilings. The inviting living area and chef’s kitchen are perfect for entertaining, featuring a cozy gas fireplace, a large center island ideal for hosting, stainless steel appliances, an oversized refrigerator, custom cabinetry, a walk-in pantry, and a separate dining space. The secluded primary suite offers ultimate privacy and comfort, complete with a double vanity, soaking tub, separate stand-up shower, and walk-in closet. A standout feature is the built-in 250-gallon saltwater reef aquarium, viewable from the hallway or bedroom/study. Step outside from the living area or primary suite to the covered back patio and outdoor kitchen, where you can grill, watch the sunset, or take in the golf course views. Recent updates include a wrought iron fence, while exterior highlights feature gutters, a sprinkler system, under-eave lighting, and a whole-home generator for peace of mind. Community perks include a pool, fitness center, pickleball court, Carter Bar & Grill, and more! SHOW AND SELL!

Save
Ask
Tour
Hide
Share
Listing Snapshot
Price 
$429,000
Days On Site 
6 Days
Bedrooms 
4
Inside Area (SqFt) 
2,484 sqft
Total Baths 
3
Full Baths 
3
Partial Baths 
N/A
Lot Size 
N/A
Year Built 
2014
MLS® Number 
2574392
Status 
Active
Property Tax 
N/A
HOA/Condo/Coop Fees 
$1,100
Sq Ft Source 
N/A
Friends & Family
Recent Activity
6 days agoListing first seen on site
7 days agoListing updated with changes from the MLS®
General Features
Cross Street 
Carter Cemetary, Monarch Point Blue Wing Crescent
Foundation 
Slab
Garage 
Yes
Levels 
One
Parking 
GarageGarage Door Opener
Property Sub Type 
Single Family Residence
Security 
Fire Sprinkler System
Sewer 
Public Sewer
SqFt Total 
3228
Style 
French Provincial
Water Source 
Public
Interior Features
Appliances 
DishwasherMicrowaveOvenRangeRefrigerator
Cooling 
Ceiling Fan(s)Central Air
Electric 
Generator
Fireplace 
Yes
Fireplace Features 
Gas
Heating 
Central
Interior 
Ceiling Fan(s)Granite CountersPantry
Bedroom 
Dimensions - 12.11 x 12Level - Lower
Dining Room 
Dimensions - 9.4 x 11.9Level - Lower
Kitchen 
Dimensions - 12.4 x 24.7Level - Lower
Laundry 
Dimensions - 5.5 x 8.9Level - Lower
Living Room 
Dimensions - 15.7 x 24.5Level - Lower
Master Bedroom 
Dimensions - 16.7 x 15.5Level - Lower
Save
Ask
Tour
Hide
Share
Exterior Features
Construction Details 
BrickStucco
Exterior 
Outdoor Kitchen
Lot Features 
Rectangular Lot
Patio And Porch 
PorchCovered
Pool Features 
Community
Roof 
Shingle
View 
Golf Course
Waterview 
Golf Course
Community Features
Association Fee 
$1100.0
Community Features 
PoolGolf
Listing courtesy of Pelican State Realty

Copyright © 2017-present, New Orleans Metropolitan Association of REALTORS®, Inc. All rights reserved. Information deemed reliable, but not verified or guaranteed. Users are responsible for checking the accuracy, completeness, currency, and status of all information.

Neighborhood & Commute
Source: Walkscore
Disclosure: Community information and market data powered by Constellation Data Labs. Information is deemed reliable but not guaranteed.
Save
Ask
Tour
Hide
Share