Save
Ask
Tour
Hide
Share
$290,000
6 Days On Site

15593 GRASSY Lane
Covington, LA 70435

For Sale|Single Family Residence|Active
3
Beds
2
Total Baths
2
Full Baths
1,651
SqFt
$176
/SqFt
2022
Built
Subdivision:
Simpson Farms
County:
St Tammany
Call Now: (504) 302-9590
Is this the listing for you? We can help make it yours.
(504) 302-9590
15593 GRASSY Lane15593 GRASSY Lane15593 GRASSY Lane15593 GRASSY Lane
Save
Ask
Tour
Hide
Share

Mortgage Calculator

Monthly Payment (Est.)

$1,323
Calculator powered by Showcase IDX, a Constellation1 Company. Copyright ©2026 Information is deemed reliable but not guaranteed.

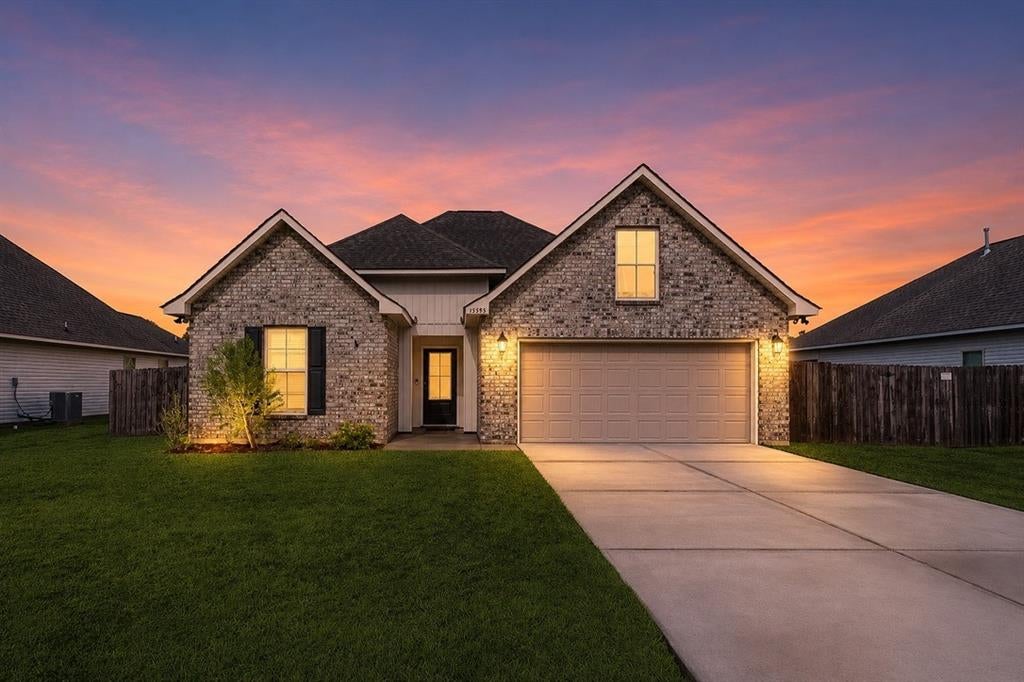
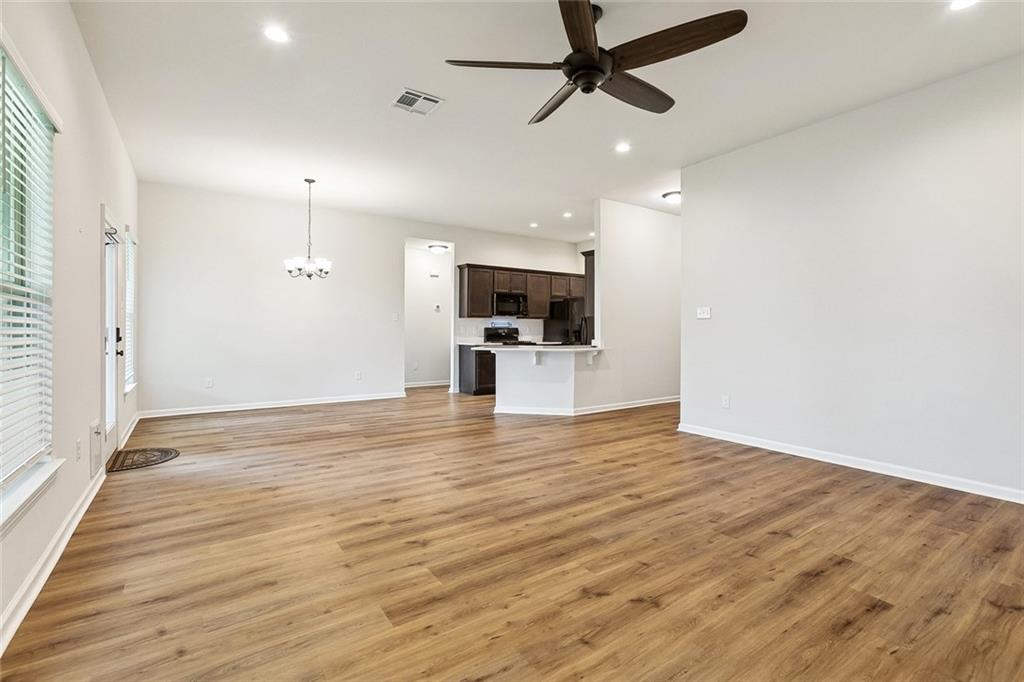
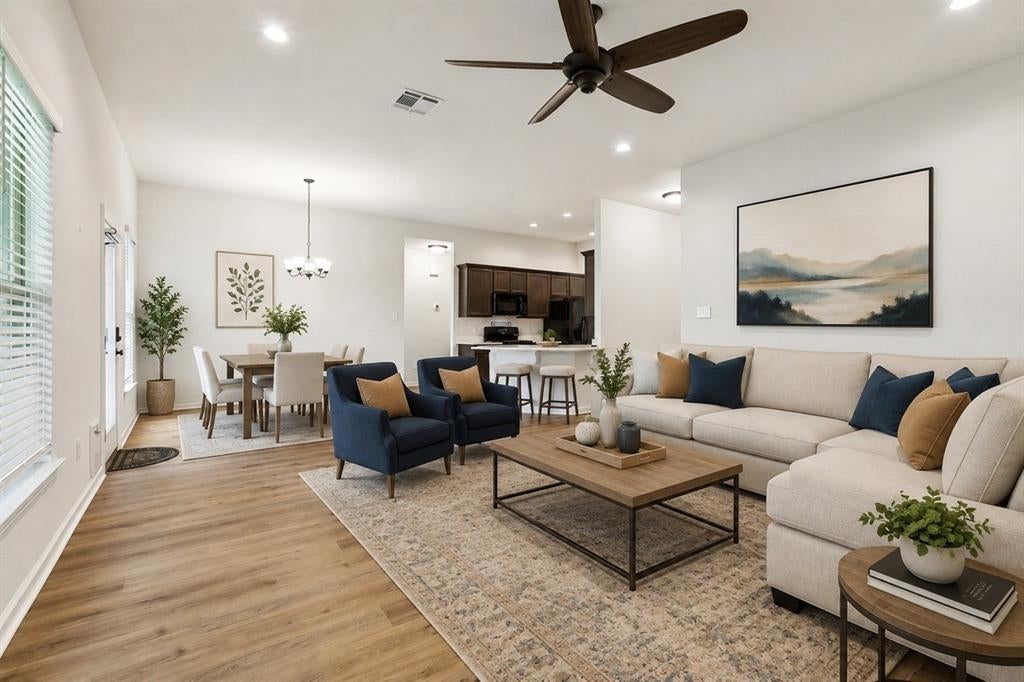
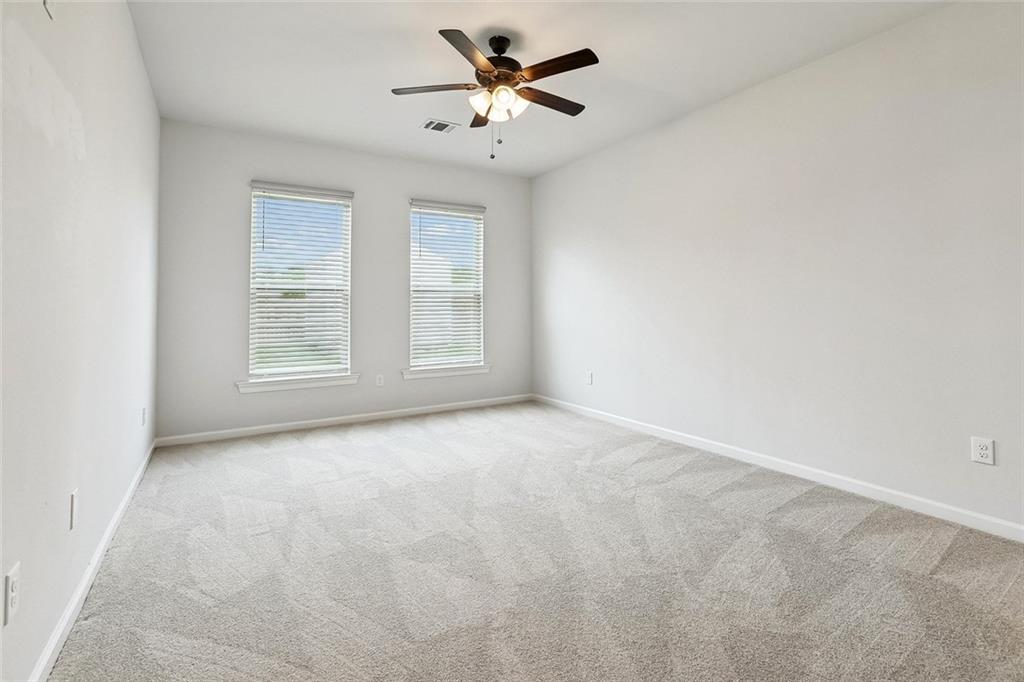
~4-Year-Young Home in Covington’s Simpson Farms Neighborhood! This meticulously maintained 3-bedroom, 2-bath brick home is located in the highly sought-after Simpson Farms subdivision of Covington. Built with DSLD’s Liberty IV H floor plan and featuring numerous upgrades, this home offers a spacious open/split floor plan with a computer nook and a two car attached garage. This split floor plan creates the perfect blend of comfort, privacy, and functionality. The galley kitchen features quartz counters, a gas range/oven, dishwasher, microwave , an abundance of cabinetry, and a breakfast nook— for enjoying that morning coffee, casual meals, and everyday gatherings. The open living area and screened in patio provides plenty of room for entertaining family and friends without being crowded. The property backs up to greenspace . The primary suite offers a relaxing retreat with a spa-inspired bathroom, complete with a garden tub, separate walk-in shower, spacious walk-in closet, genie switches and private water closet with bidet. Step outside and enjoy the 22’ x 13.7’ screened-in back patio with custom sun shades , the perfect spot to unwind, entertain, or simply enjoy the peaceful surroundings year-round bug free. This beauty is packed with valuable upgrades, including a whole-home 10K Generac generator, doggie doors, quartz counters, led coach lights, bidet, screened in patio, custom sun shades, water filtration system, ring camera system and a 12.3’ x 12.3’ storage shed with electricity and A/C. Inspections are for informational purposes only. The succession will make no repairs nor compensate for any repairs. Multiple offers please submit highest and best by September 10,2026 by 5:00 pm with an expiration of September 11, 2026 6:00 PM This home qualifies for up to 4% assistance with down payment or closing cost through the CAFA or LHC Grant Program. Come see why this one deserves to be at the top of your list!

Save
Ask
Tour
Hide
Share
Listing Snapshot
Price 
$290,000
Days On Site 
6 Days
Bedrooms 
3
Inside Area (SqFt) 
1,651 sqft
Total Baths 
2
Full Baths 
2
Partial Baths 
N/A
Lot Size 
N/A
Year Built 
2022
MLS® Number 
2574109
Status 
Active
Property Tax 
N/A
HOA/Condo/Coop Fees 
$530
Sq Ft Source 
Appraiser
Friends & Family
Recent Activity
7 days agoListing first seen on site
7 days agoListing updated with changes from the MLS®
General Features
Attached Garage 
Yes
Cross Street 
Turf Dr. and Sod Way
Foundation 
Slab
Garage 
Yes
Green Energy Efficient 
AppliancesInsulationLightingWater HeaterWindows
Levels 
One
Parking 
AttachedGarageGarage Door Opener
Parking Spaces 
2
Property Sub Type 
Single Family Residence
Security 
Smoke Detector(s)
Sewer 
Public Sewer
SqFt Total 
2565
Style 
French Provincial
Water Source 
Public
Interior Features
Appliances 
DishwasherMicrowaveOvenRangeENERGY STAR Qualified Appliances
Cooling 
Ceiling Fan(s)Central Air
Electric 
Generator
Fireplace Features 
None
Heating 
Central
Interior 
Ceiling Fan(s)PantryStone CountersWired for Sound
Bedroom 
Dimensions - 12x12Level - Lower
Dining Room 
Dimensions - 12 x 9Level - Lower
Kitchen 
Dimensions - 9x16Level - Lower
Living Room 
Dimensions - 17x18Level - Lower
Master Bedroom 
Dimensions - 12x17Level - Lower
Sunroom 
Dimensions - 22 x 13.7Level - Lower
Save
Ask
Tour
Hide
Share
Exterior Features
Construction Details 
BrickStuccoVinyl Siding
Lot Features 
City LotRectangular Lot
Other Structures 
Shed(s)
Patio And Porch 
PatioPorchCoveredOtherScreened
Pool Features 
None
Roof 
Shingle
Spa Features 
None
Community Features
Association Fee 
$530.0
Schools
School District
Unknown
Elementary School
stpsb.org
Middle School
stpsb.org
High School
stpsb.org
Listing courtesy of NOLA Real Estate 4-U, LLC

Copyright © 2017-present, New Orleans Metropolitan Association of REALTORS®, Inc. All rights reserved. Information deemed reliable, but not verified or guaranteed. Users are responsible for checking the accuracy, completeness, currency, and status of all information.

Neighborhood & Commute
Source: Walkscore
Disclosure: Community information and market data powered by Constellation Data Labs. Information is deemed reliable but not guaranteed.
Save
Ask
Tour
Hide
Share