Save
Ask
Tour
Hide
Share
$93,000
6 Days On Site

2330 EDENBORN Avenue 326
Metairie, LA 70001

For Sale|Condominium|Active
1
Bed
1
Total Bath
1
Full Bath
542
SqFt
$172
/SqFt
1983
Built
County:
Jefferson
Call Now: (504) 302-9590
Is this the listing for you? We can help make it yours.
(504) 302-9590
2330 EDENBORN Avenue 3262330 EDENBORN Avenue 3262330 EDENBORN Avenue 3262330 EDENBORN Avenue 326
Save
Ask
Tour
Hide
Share

Mortgage Calculator

Monthly Payment (Est.)

$424
Calculator powered by Showcase IDX, a Constellation1 Company. Copyright ©2026 Information is deemed reliable but not guaranteed.

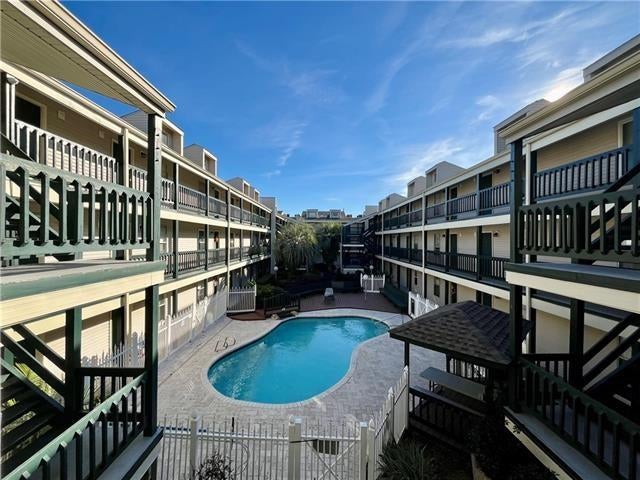
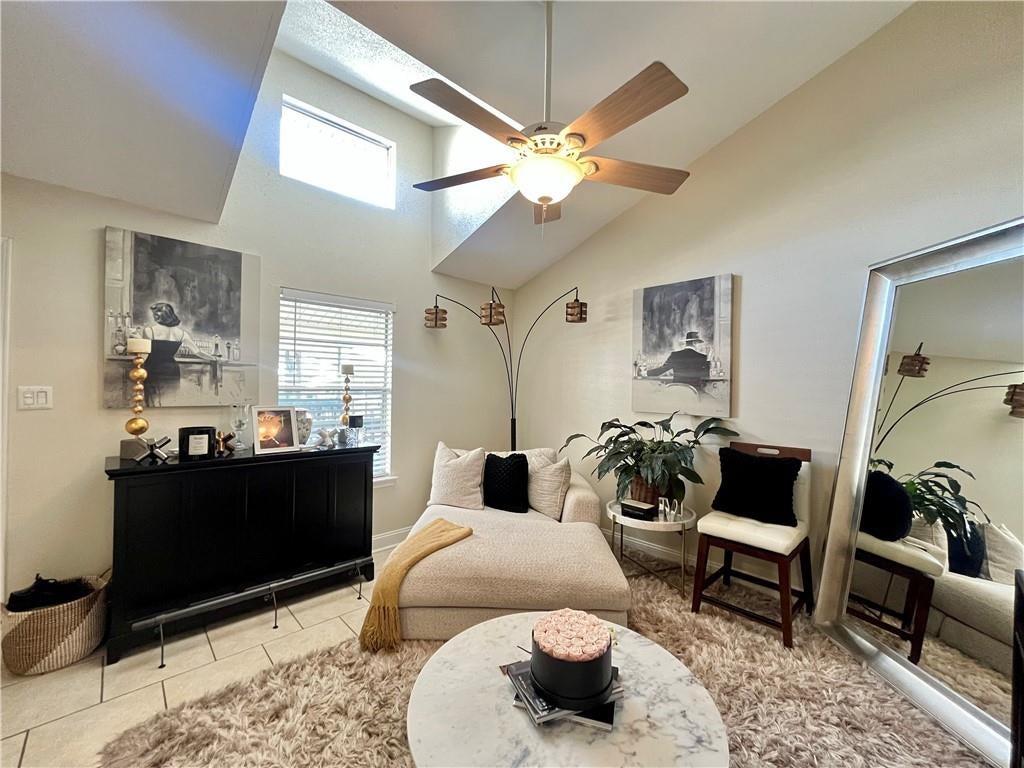
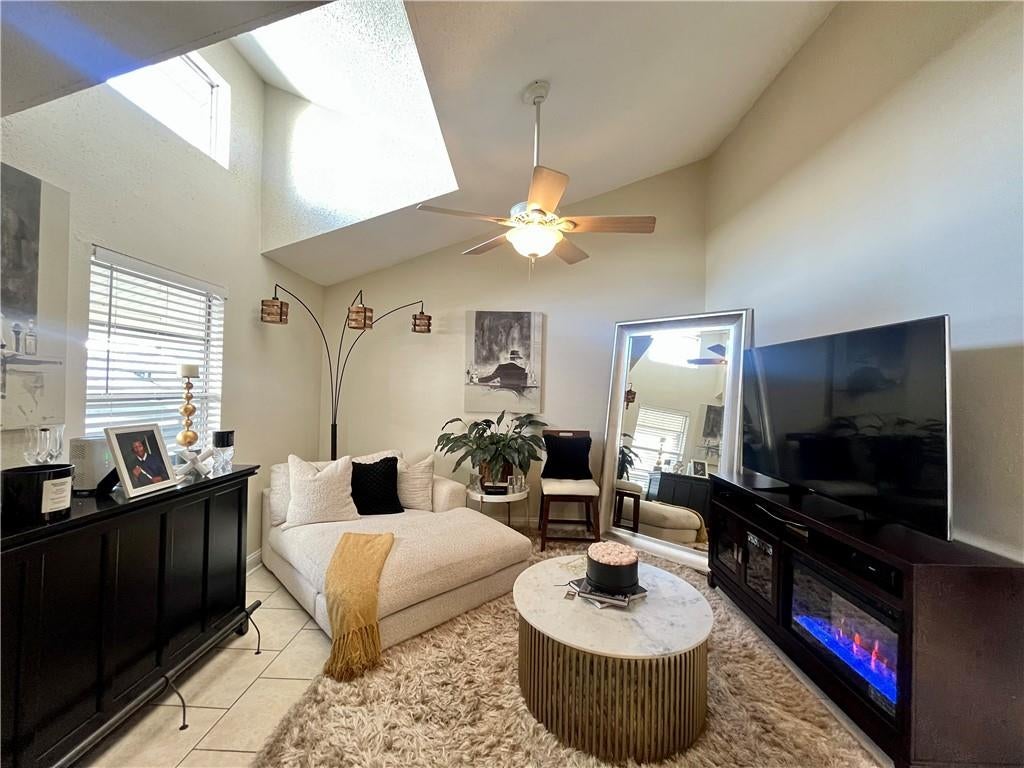
Discover this beautifully maintained third floor unit in the highly sought-after Cypress Court Condos in Metairie. Cathedral ceilings, lots of natural light offers modern comfort and style. Convenient in-unit washer and dryer, a spacious walk-in closet, and an outdoor patio provide added convenience and storage space. Enjoy the community’s well-kept amenities, including a landscaped courtyard, an inviting inground pool with a deck, and a covered seating area perfect for relaxing or entertaining. The low $300/month condo fee covers water, sewer, garbage, and exterior insurance, with no current special assessments. Pet-friendly (one animal under 20 lbs), VA loan approved. Owner occupy or use as a great investment opportunity in a desirable location. Don’t miss out on this fantastic condo!

Save
Ask
Tour
Hide
Share
Listing Snapshot
Price 
$93,000
Days On Site 
6 Days
Bedrooms 
1
Inside Area (SqFt) 
542 sqft
Total Baths 
1
Full Baths 
1
Partial Baths 
N/A
Lot Size 
0.0182 Acres
Year Built 
1983
MLS® Number 
2574044
Status 
Active
Property Tax 
N/A
HOA/Condo/Coop Fees 
N/A
Sq Ft Source 
N/A
Friends & Family
Recent Activity
6 days agoListing first seen on site
7 days agoListing updated with changes from the MLS®
General Features
Acres 
0.0182
Cross Street 
W. Napoleon / S. I-10 Service Rd.
Foundation 
Slab
Levels 
Three Or More
Number Of Stories 
3
Parking 
Parking Lot
Property Sub Type 
Condominium
Sewer 
Public Sewer
SqFt Total 
600
Style 
Other
Water Source 
Public
Interior Features
Cooling 
Central Air
Fireplace Features 
None
Heating 
Central
Laundry Features 
In Unit
Bathroom 
Dimensions - 6.2 x 8.5Level - Third
Bedroom 
Dimensions - 12.8 x 11.5Level - Third
Dining Room 
Dimensions - 6.7 x 6.6Level - Third
Kitchen 
Dimensions - 6.7 x 8.4Level - Third
Living Room 
Dimensions - 11.3 x 15.7Level - Third
Save
Ask
Tour
Hide
Share
Exterior Features
Construction Details 
Vinyl Siding
Lot Features 
City Lot
Pool Features 
CommunityIn Ground
Roof 
Shingle
Spa Features 
None
Community Features
Additional Association Fee 
$300.0
Community Features 
Pool
Schools
School District
Unknown
Elementary School
jpschools.org
Middle School
jpschools.org
High School
jpschools.org
Listing courtesy of KELLER WILLIAMS REALTY 455-0100

Copyright © 2017-present, New Orleans Metropolitan Association of REALTORS®, Inc. All rights reserved. Information deemed reliable, but not verified or guaranteed. Users are responsible for checking the accuracy, completeness, currency, and status of all information.

Neighborhood & Commute
Source: Walkscore
Disclosure: Community information and market data powered by Constellation Data Labs. Information is deemed reliable but not guaranteed.
Save
Ask
Tour
Hide
Share