Save
Ask
Tour
Hide
Share
$695,000
5 Days On Site

7722 PLUM Street
New Orleans, LA 70118

For Sale|Single Family Residence|Active
4
Beds
3
Total Baths
2
Full Baths
1
Partial Bath
1,950
SqFt
$356
/SqFt
1951
Built
County:
Orleans
Call Now: (504) 302-9590
Is this the listing for you? We can help make it yours.
(504) 302-9590
7722 PLUM Street7722 PLUM Street7722 PLUM Street7722 PLUM Street
Save
Ask
Tour
Hide
Share

Mortgage Calculator

Monthly Payment (Est.)

$3,171
Calculator powered by Showcase IDX, a Constellation1 Company. Copyright ©2026 Information is deemed reliable but not guaranteed.

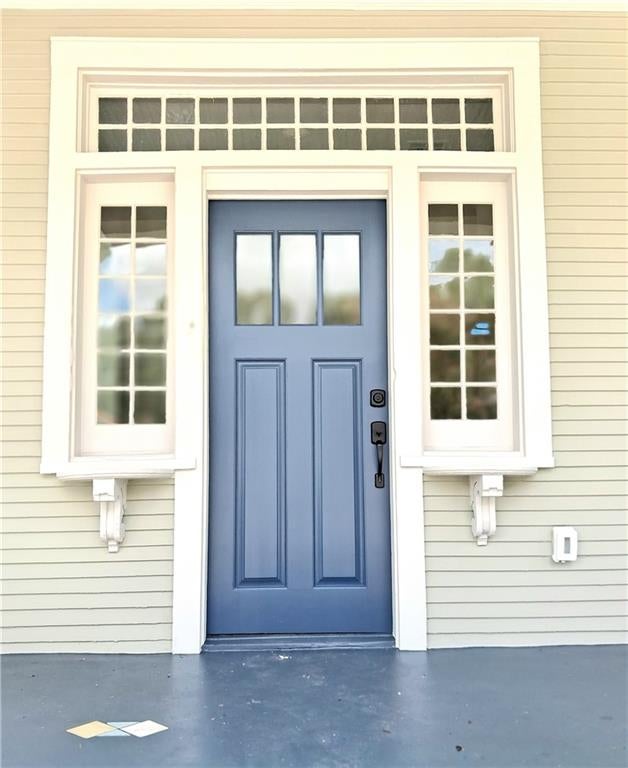
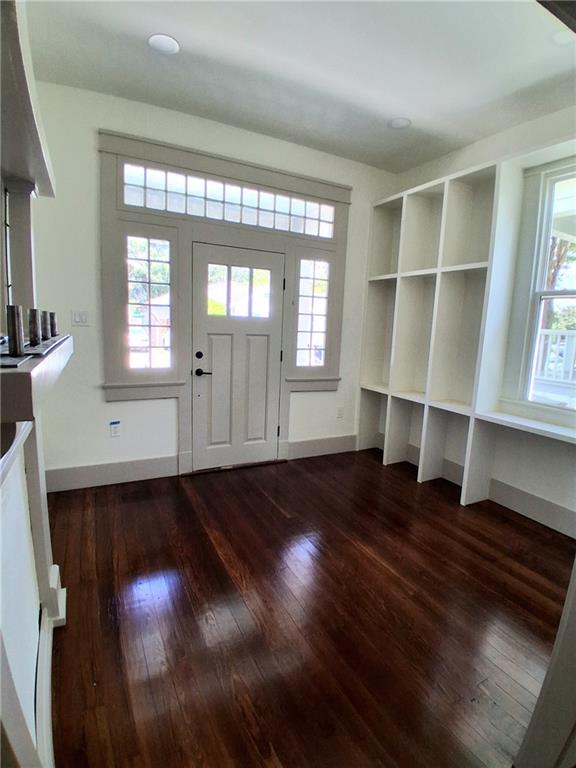
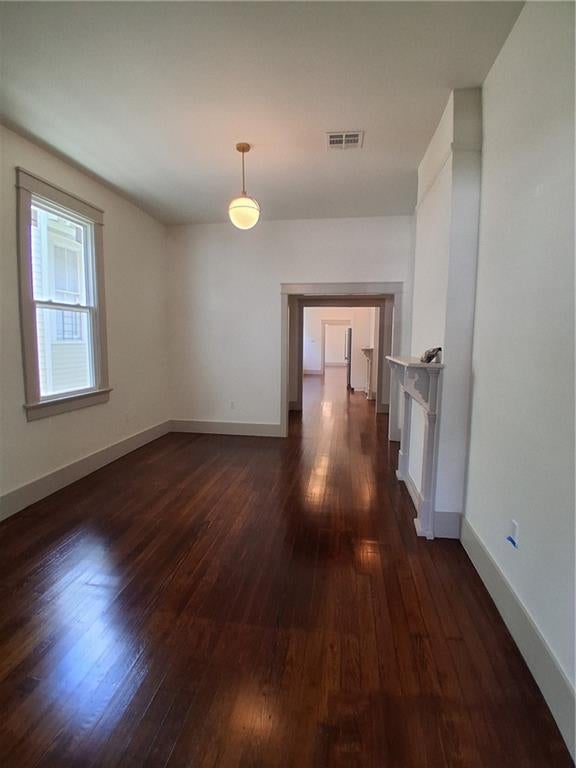
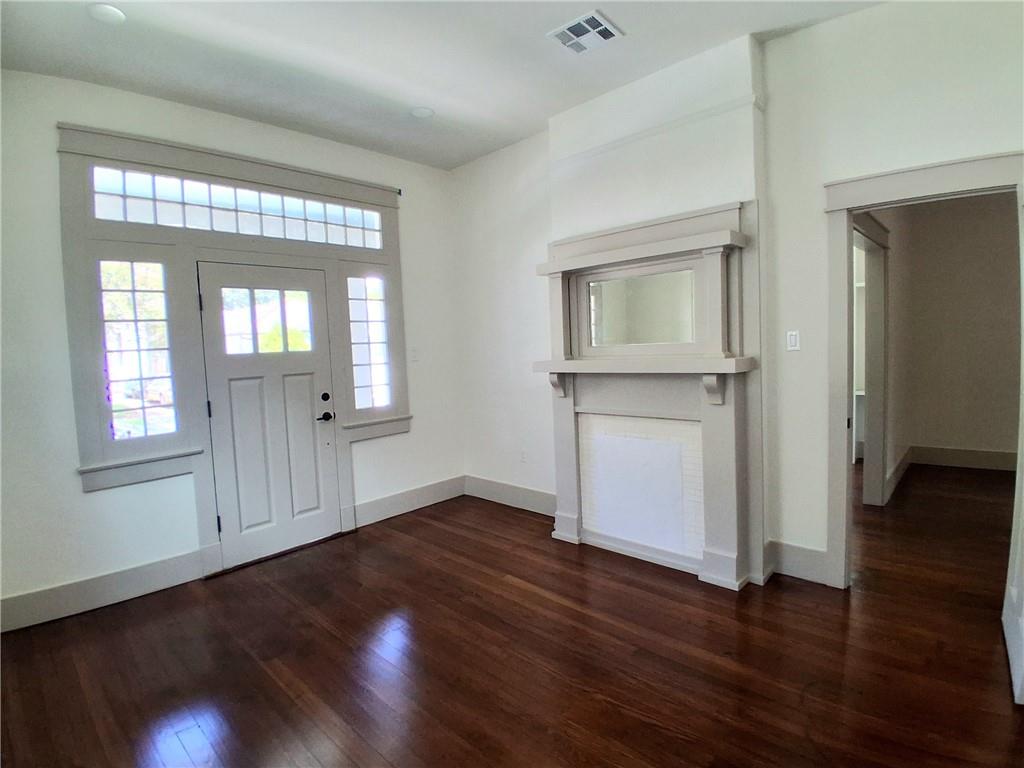
Welcome to 7722 Plum Street - a brand-new Uptown stunner rebuilt from the studs in 2026 and redesigned for modern living with a nod to classic Arts & Crafts charm. Formerly a double, now a sleek single-family home, this renovation delivers tall ceilings, gorgeous hardwood floors, and bright, airy spaces throughout. And yes - everything is new: HVAC, electric, plumbing, roof, and double-paned windows. At the center of the home sits a huge eat-in kitchen that feels like the heartbeat of the house. Living spaces flow on one side, bedrooms on the other - a layout that actually makes sense and gives everyone privacy. The flexible 3-4 bedroom design means the extra room can be an office, studio, or guest space. The primary suite is tucked quietly at the rear of the home and opens straight to the backyard. It features a spacious bath with a large closet and separate dressing area, plus the laundry room right across the hall. The den also opens to the backyard, creating an easy indoor-outdoor connection. The yard itself is small, stylish, and intentionally low maintenance - idealistic for someone who wants outdoor living without weekend yard work. And the location? Pure Uptown magic. You're steps from Plum St Snowballs, Oak Street, Carrollton Avenue, and iconic St Charles streetcar. Tulane, Willow School, Audubon Park, and Carrolton Fly along the Mississippi River are all close by. A complete rebuild. A thoughtful design. A neighborhood everyone loves. This is the kind of home people wait for - and rarely find.

Save
Ask
Tour
Hide
Share
Listing Snapshot
Price 
$695,000
Days On Site 
5 Days
Bedrooms 
4
Inside Area (SqFt) 
1,950 sqft
Total Baths 
3
Full Baths 
2
Partial Baths 
1
Lot Size 
N/A
Year Built 
1951
MLS® Number 
2572647
Status 
Active
Property Tax 
N/A
HOA/Condo/Coop Fees 
N/A
Sq Ft Source 
Plans
Friends & Family
Recent Activity
5 days agoListing first seen on site
5 days agoListing updated with changes from the MLS®
General Features
Cross Street 
Burdette, Oak, Adams, Willow
Foundation 
Raised
Green Energy Efficient 
AppliancesHVACLightingWater HeaterWindowsRoof
Levels 
One
Parking 
None
Property Sub Type 
Single Family Residence
Sewer 
Public Sewer
SqFt Total 
2120
Style 
Craftsman
Water Source 
Public
Interior Features
Appliances 
DishwasherDisposalOvenRangeRefrigeratorENERGY STAR Qualified Appliances
Cooling 
Ceiling Fan(s)Central AirAttic Fan
Fireplace Features 
None
Heating 
Central
Interior 
Ceiling Fan(s)Granite Counters
Laundry Features 
Washer Hookup
Window Features 
Screens
Bathroom 
Dimensions - 7'5"x6'5"Level - Lower
Bedroom 
Dimensions - 11'5"x13'5"Level - Lower
Den 
Dimensions - 10'6"x11'1"Level - Lower
Dining Room 
Dimensions - 11'5"x17'4"Level - Lower
Foyer 
Dimensions - 11'6"x9'8"Level - Lower
Kitchen 
Dimensions - 11'5"x25'1"Level - Lower
Master Bathroom 
Dimensions - 10'5"x13'5"Level - Lower
Master Bedroom 
Dimensions - 11'6"x11'Level - Lower
Other 
Dimensions - 7'2"x3'9"Level - Lower
Save
Ask
Tour
Hide
Share
Exterior Features
Construction Details 
Wood Siding
Lot Features 
City LotRectangular Lot
Patio And Porch 
Porch
Pool Features 
None
Spa Features 
None
Windows/Doors 
Screens
Listing courtesy of R. J. Brent & Associates Company, Inc.

Copyright © 2017-present, New Orleans Metropolitan Association of REALTORS®, Inc. All rights reserved. Information deemed reliable, but not verified or guaranteed. Users are responsible for checking the accuracy, completeness, currency, and status of all information.

Neighborhood & Commute
Source: Walkscore
Disclosure: Community information and market data powered by Constellation Data Labs. Information is deemed reliable but not guaranteed.
Save
Ask
Tour
Hide
Share