Save
Ask
Tour
Hide
Share
$335,000
New Listing

1718 BURBANK Drive
New Orleans, LA 70122

For Sale|Single Family Residence|Active
3
Beds
2
Total Baths
2
Full Baths
1,650
SqFt
$203
/SqFt
1955
Built
County:
Orleans
Call Now: (504) 302-9590
Is this the listing for you? We can help make it yours.
(504) 302-9590
1718 BURBANK Drive1718 BURBANK Drive1718 BURBANK Drive1718 BURBANK Drive
Save
Ask
Tour
Hide
Share

Mortgage Calculator

Monthly Payment (Est.)

$1,528
Calculator powered by Showcase IDX, a Constellation1 Company. Copyright ©2026 Information is deemed reliable but not guaranteed.

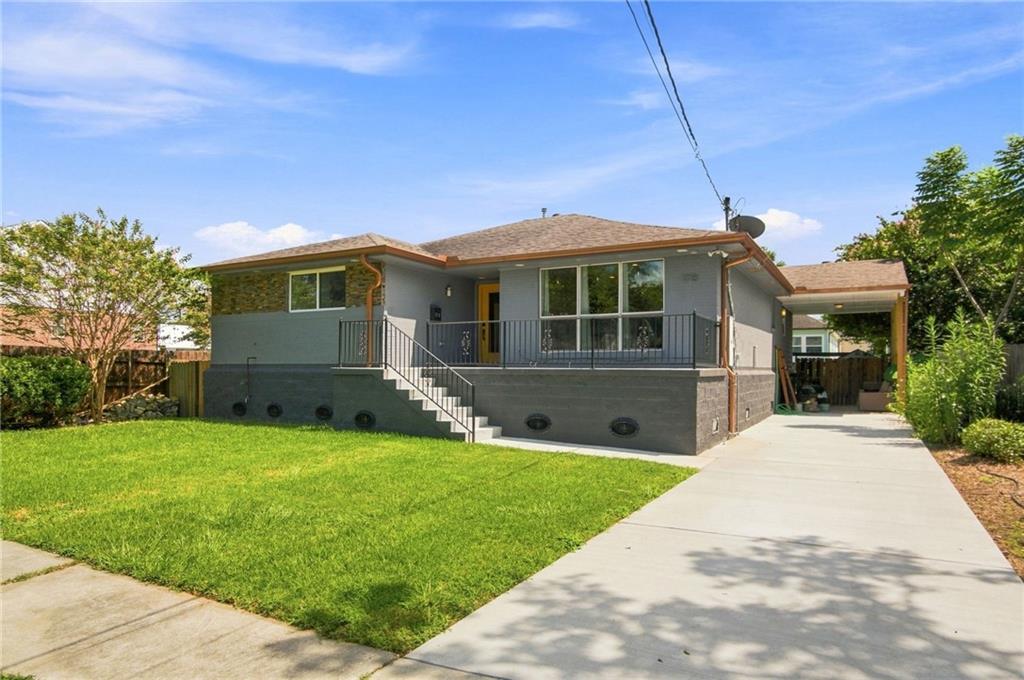
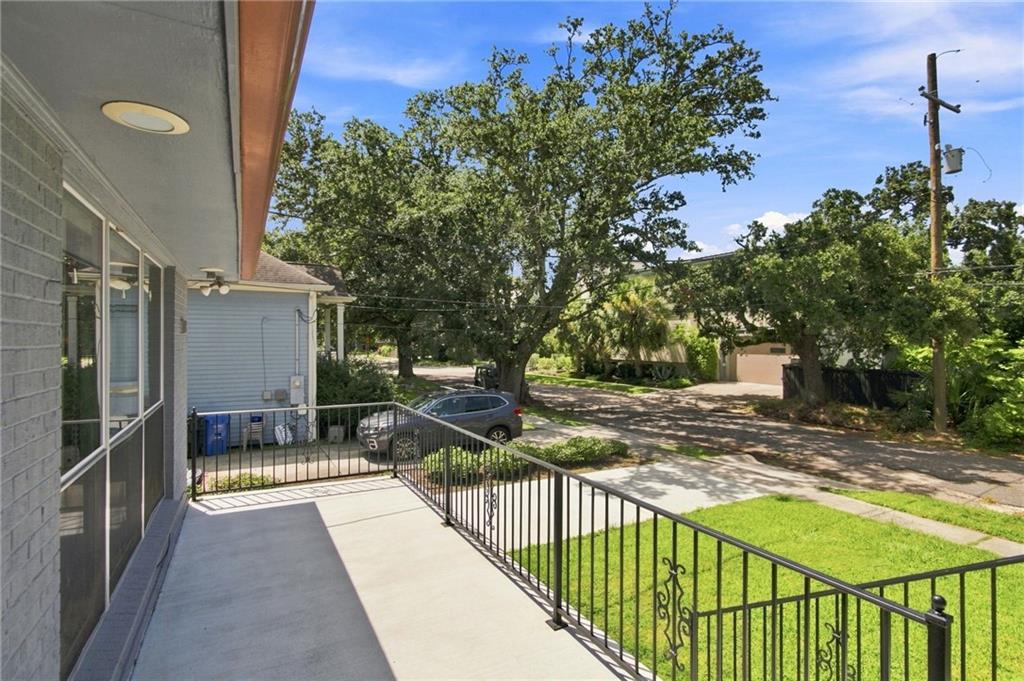
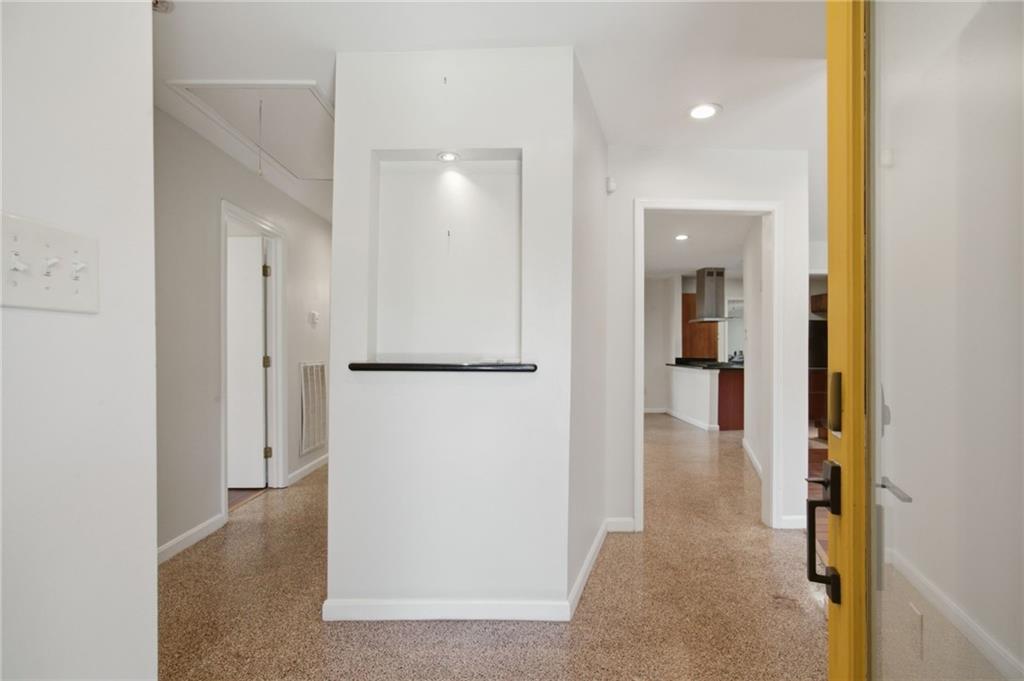
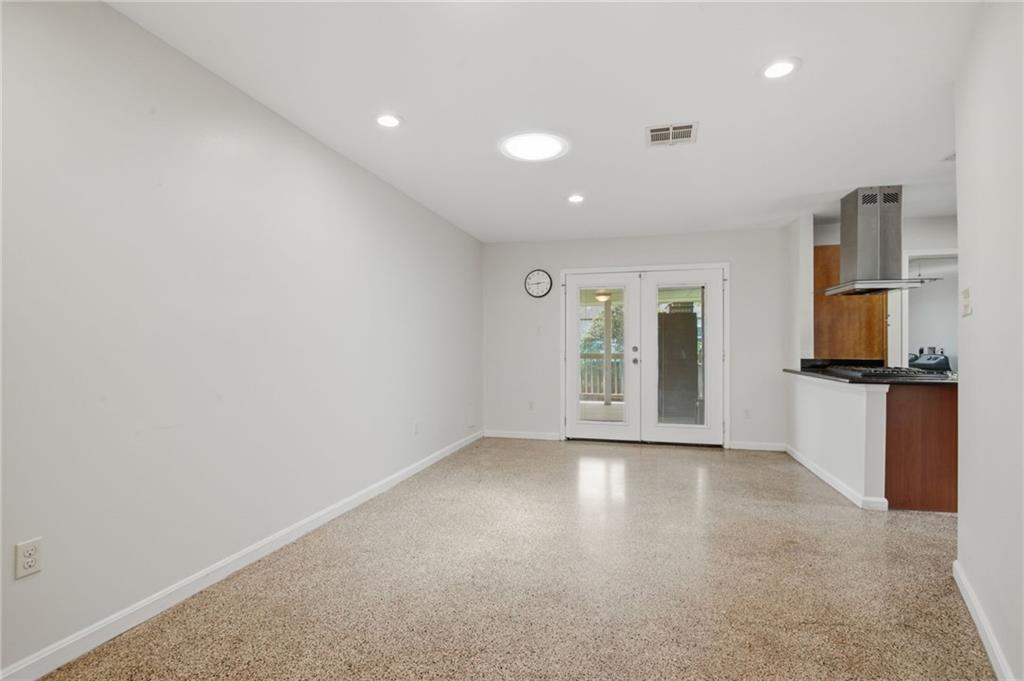
Raised Ranch-style home in Gentilly, in close proximity to City Park and the lakefront! This 3 bedroom, 2 bath home sits on a 60 x 120 lot, with ample yard space and generous porch and deck. Abundant natural light throughout with multiple skylights including the big, bright living room. Terrazzo floors in the halls and open kitchen and dining areas. The primary bedroom includes a private bath and walk-in closet. Loads of storage in the laundry room at the rear. The covered back deck is a highlight, overlooking the large backyard and shed. Driveway has room for multiple cars in tandem, and includes a carport. This is an outstanding find in an incredible location. Fantastic starter family home close to many schools! Start your day with a walk in City Park and end it watching the sunset at the lakefront. Call for a showing today!

Save
Ask
Tour
Hide
Share
Listing Snapshot
Price 
$335,000
Days On Site 
0 Days
Bedrooms 
3
Inside Area (SqFt) 
1,650 sqft
Total Baths 
2
Full Baths 
2
Partial Baths 
N/A
Lot Size 
0.1653 Acres
Year Built 
1955
MLS® Number 
2572157
Status 
Active
Property Tax 
N/A
HOA/Condo/Coop Fees 
N/A
Sq Ft Source 
N/A
Friends & Family
Recent Activity
5 hours agoListing first seen on site
10 hours agoListing updated with changes from the MLS®
General Features
Acres 
0.1653
Cross Street 
Pratt, Pressburg, Chatham
Foundation 
Raised
Levels 
One
Parking 
CarportDriveway
Parking Spaces 
3
Property Sub Type 
Single Family Residence
Sewer 
Public Sewer
SqFt Total 
2157
Style 
Ranch
Water Source 
Public
Interior Features
Appliances 
DryerDishwasherMicrowaveOvenRangeRefrigeratorWasher
Cooling 
Central Air
Fireplace Features 
None
Heating 
Central
Bedroom 
Dimensions - 13'5" x 12'2"Level - Lower
Dining Room 
Dimensions - 11'7" x 18'5"Level - Lower
Kitchen 
Dimensions - 9'11" x 10'Level - Lower
Living Room 
Dimensions - 17' x 22'8"Level - Lower
Master Bedroom 
Dimensions - 11'5" x 14'Level - Lower
Save
Ask
Tour
Hide
Share
Exterior Features
Construction Details 
BrickBlockHardiPlank Type
Lot Features 
City LotRectangular Lot
Other Structures 
Shed(s)
Patio And Porch 
PorchCovered
Pool Features 
None
Roof 
AsphaltShingle
Listing courtesy of REVE, REALTORS

Copyright © 2017-present, New Orleans Metropolitan Association of REALTORS®, Inc. All rights reserved. Information deemed reliable, but not verified or guaranteed. Users are responsible for checking the accuracy, completeness, currency, and status of all information.

Neighborhood & Commute
Source: Walkscore
Disclosure: Community information and market data powered by Constellation Data Labs. Information is deemed reliable but not guaranteed.
Save
Ask
Tour
Hide
Share