Save
Ask
Tour
Hide
Share
$400,000
5 Days On Site

624 DESOTO Drive
La Place, LA 70068

For Sale|Single Family Residence|Active
4
Beds
4
Total Baths
3
Full Baths
1
Partial Bath
2,410
SqFt
$166
/SqFt
2024
Built
County:
St. John
Call Now: (504) 302-9590
Is this the listing for you? We can help make it yours.
(504) 302-9590
624 DESOTO Drive624 DESOTO Drive624 DESOTO Drive624 DESOTO Drive
Save
Ask
Tour
Hide
Share

Mortgage Calculator

Monthly Payment (Est.)

$1,825
Calculator powered by Showcase IDX, a Constellation1 Company. Copyright ©2026 Information is deemed reliable but not guaranteed.

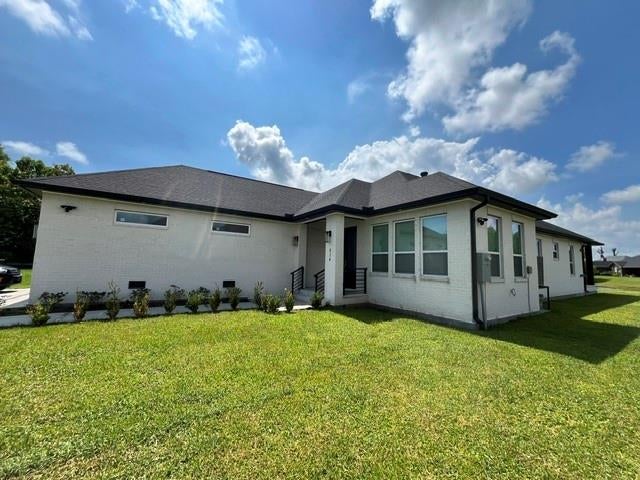
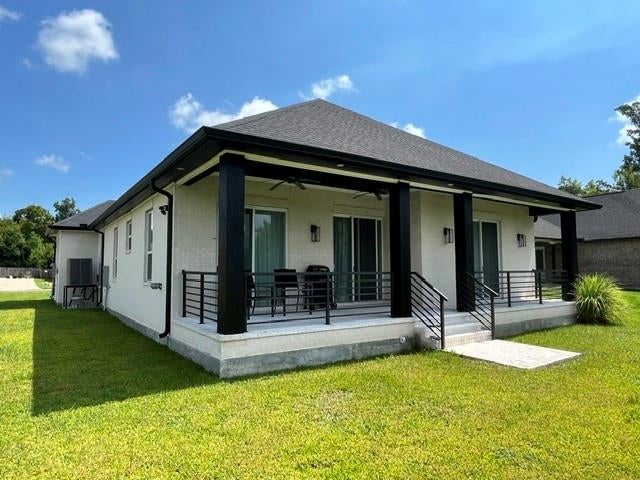
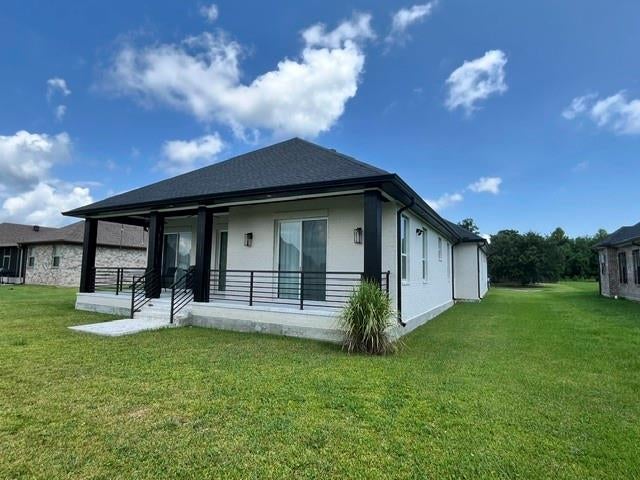
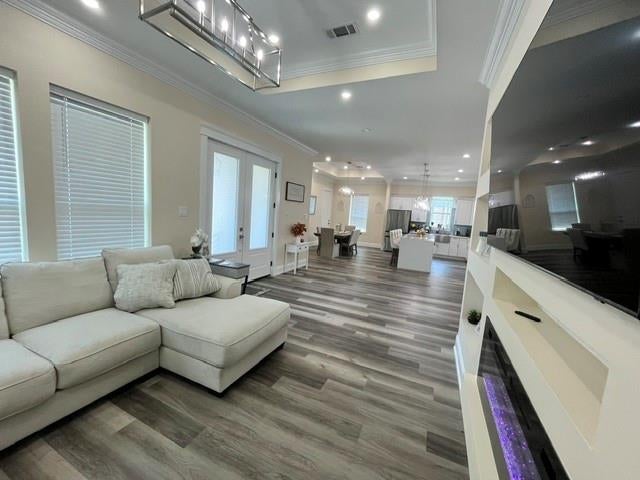
This Custom Home have Four-Bedroom, Three-Full Bathroom & Half Bath. Residence is ONLY TWO YEARS YOUNG. Stunning modern Kitchen with an oversized island, beautiful white cabinetry, a blue-gray mosaic backsplash, stainless steel appliances, built-in oven, and stylish pendant lighting. Refrigerator, washer and dryer, all furniture do not stay. The open layout, warm wood-look flooring and the 12-foot ceilings throughout the entire house offers a welcoming flow and plenty of natural light. The spacious primary suite includes a large walk-in closet and an oversized bath, creating a comfortable private retreat. Generous room sizes provide flexibility for everyday living and entertaining. Exterior Deck thru the main hallway and thru the Master Bedroom, to just sit down and Relax, COME SEE FOR YOURSELF!

Save
Ask
Tour
Hide
Share
Listing Snapshot
Price 
$400,000
Days On Site 
5 Days
Bedrooms 
4
Inside Area (SqFt) 
2,410 sqft
Total Baths 
4
Full Baths 
3
Partial Baths 
1
Lot Size 
N/A
Year Built 
2024
MLS® Number 
2571798
Status 
Active
Property Tax 
N/A
HOA/Condo/Coop Fees 
$125
Sq Ft Source 
Appraiser
Friends & Family
Recent Activity
6 days agoListing first seen on site
6 days agoListing updated with changes from the MLS®
General Features
Cross Street 
Fairway Dr, Belle Terre Dr
Foundation 
Slab
Garage 
Yes
Levels 
One
Parking 
Garage
Parking Spaces 
3
Property Sub Type 
Single Family Residence
Sewer 
Public Sewer
SqFt Total 
3406
Style 
Traditional
Water Source 
Public
Interior Features
Appliances 
CooktopDishwasherOven
Cooling 
Ceiling Fan(s)Central Air
Fireplace Features 
Other
Heating 
Central
Interior 
Ceiling Fan(s)PantryStone Counters
Laundry Features 
Washer Hookup
Bathroom 
Dimensions - 5" X 8"Level - Lower
Bedroom 
Dimensions - 11" X 12"Level - Lower
Dining Room 
Dimensions - 19" X 9"Level - Lower
HalfBath 
Dimensions - 4" X 4"Level - Lower
Kitchen 
Dimensions - 20" X 12"Level - Lower
Laundry 
Dimensions - 8" X 9"Level - Lower
Living Room 
Dimensions - 17" X 12"Level - Lower
Master Bathroom 
Dimensions - 16" X 11"Level - Lower
Master Bedroom 
Dimensions - 16" X 13"Level - Lower
Save
Ask
Tour
Hide
Share
Exterior Features
Construction Details 
Brick
Lot Features 
City LotIrregular Lot
Patio And Porch 
Covered
Roof 
Shingle
Community Features
Association Fee 
$125.0
Listing courtesy of NOLA's Best Realty, LLC

Copyright © 2017-present, New Orleans Metropolitan Association of REALTORS®, Inc. All rights reserved. Information deemed reliable, but not verified or guaranteed. Users are responsible for checking the accuracy, completeness, currency, and status of all information.

Neighborhood & Commute
Source: Walkscore
Disclosure: Community information and market data powered by Constellation Data Labs. Information is deemed reliable but not guaranteed.
Save
Ask
Tour
Hide
Share