Save
Ask
Tour
Hide
Share
$650,000
4 Days On Site

3040 WALDEN Place
Mandeville, LA 70448

For Sale|Single Family Residence|Active Under Contract
4
Beds
3
Total Baths
3
Full Baths
3,129
SqFt
$208
/SqFt
1991
Built
Subdivision:
The Lakes
County:
St Tammany
Call Now: (504) 302-9590
Is this the listing for you? We can help make it yours.
(504) 302-9590
3040 WALDEN Place3040 WALDEN Place3040 WALDEN Place3040 WALDEN Place
Save
Ask
Tour
Hide
Share

Mortgage Calculator

Monthly Payment (Est.)

$2,966
Calculator powered by Showcase IDX, a Constellation1 Company. Copyright ©2026 Information is deemed reliable but not guaranteed.

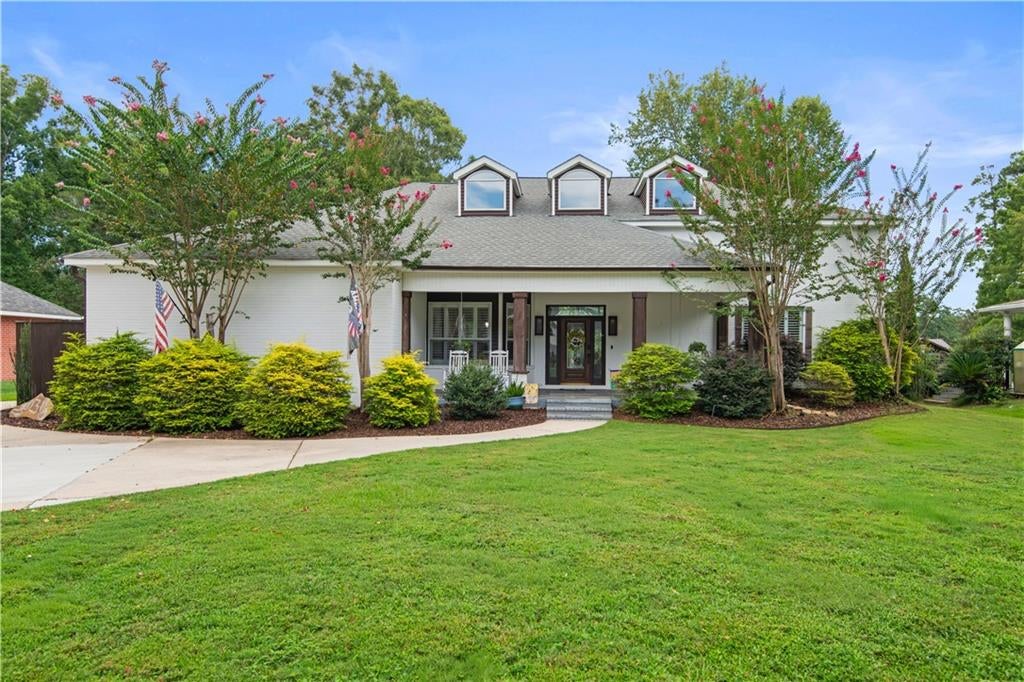
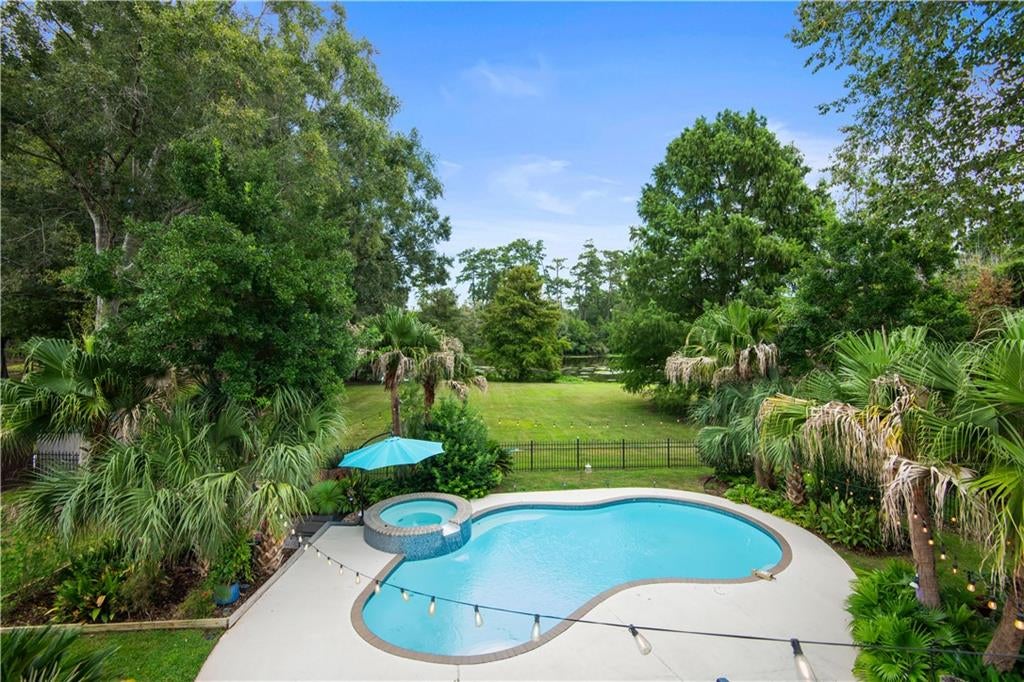
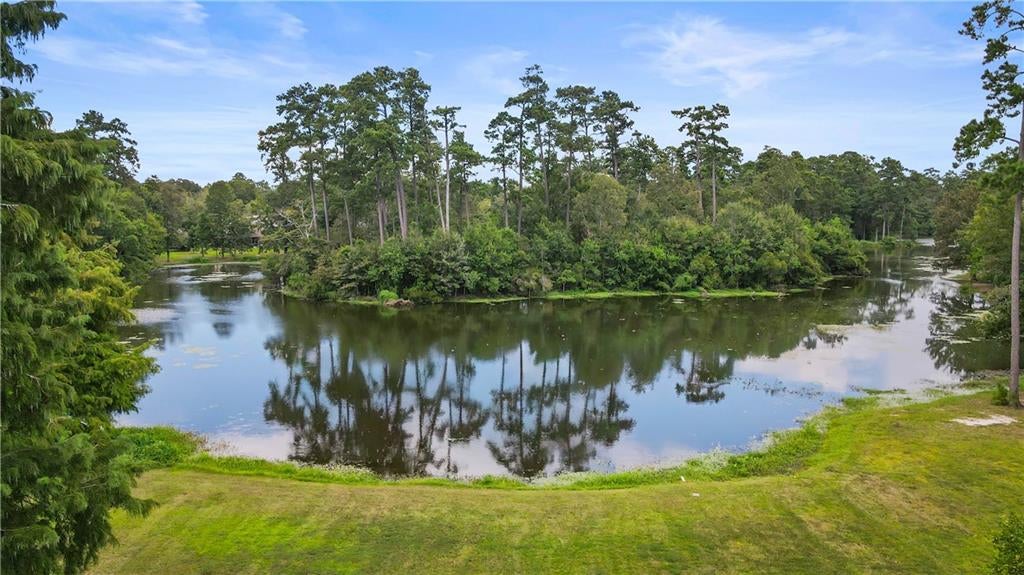
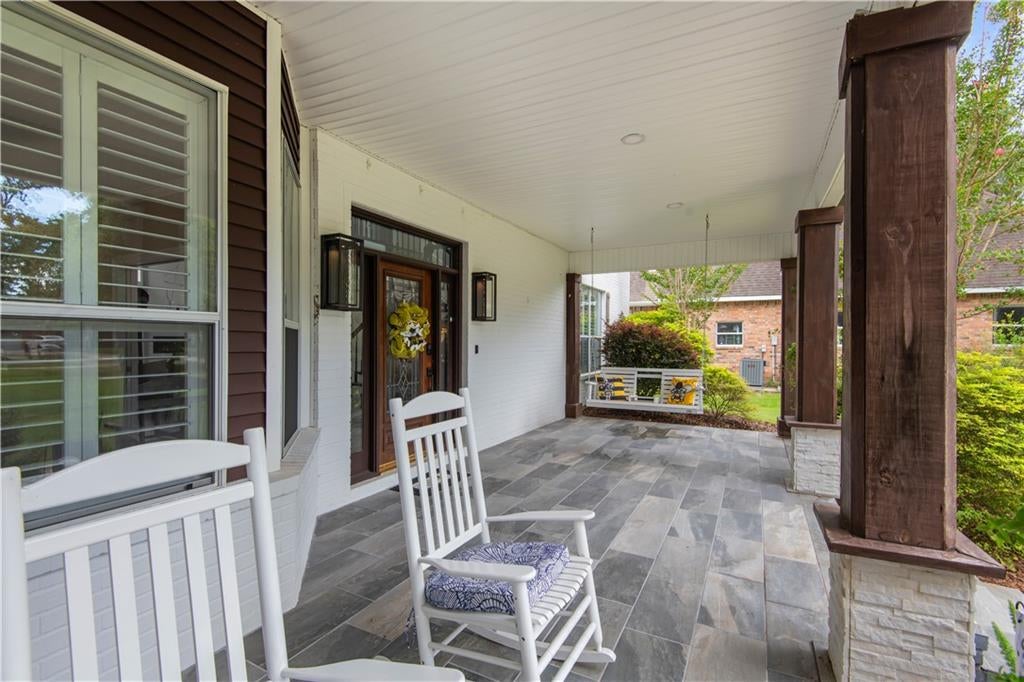
Luxury waterfront living in the heart of Mandeville! Nestled in a beautiful gated community with easy access to the Tammany Trace, this stunning home offers a peaceful, vacation like setting with fabulous water views. Modernized, the spacious open floor plan features soaring ceilings, abundant natural light, an office, Florida room, energy-efficient windows, LED lighting, and beautiful antimicrobial quartz counters. Step outside to your own private backyard oasis, complete with palm trees, lush landscaping, a large Trex composite deck, upstairs balcony, and expansive outdoor spaces perfect for entertaining. Enjoy the heated pool and spa kept sparkling with robotic pool cleaners, or spend your days kayaking, fishing, and boating right from home. The tranquil waterfront setting makes every day feel like a getaway. The gorgeous primary suite includes a beautifully renovated, modern bath. Additional features include a workshop area, extra parking and storage, 24KW home gas generator, whole house water filtration system, and sprinkler system. The Gas grill on the deck is on a natural gas connection for ease of use. The water heater has a recirculating pump installed so you have instant hot water in the kitchen and primary. This home offers a rare combination of luxury, privacy, outdoor living, and waterfront recreation in one of Mandeville’s most desirable locations!

Save
Ask
Tour
Hide
Share
Listing Snapshot
Price 
$650,000
Days On Site 
4 Days
Bedrooms 
4
Inside Area (SqFt) 
3,129 sqft
Total Baths 
3
Full Baths 
3
Partial Baths 
N/A
Lot Size 
0.75 Acres
Year Built 
1991
MLS® Number 
2571461
Status 
Active Under Contract
Property Tax 
N/A
HOA/Condo/Coop Fees 
$1,400
Sq Ft Source 
N/A
Friends & Family
Recent Activity
9 hours agoStatus changed to Active Under Contract
14 hours agoListing updated with changes from the MLS®
5 days agoListing first seen on site
General Features
Acres 
0.75
Attached Garage 
Yes
Cross Street 
Lonesome Road
Foundation 
Slab
Garage 
Yes
Levels 
Two
Parking 
AttachedGarageGarage Door Opener
Parking Spaces 
2
Property Sub Type 
Single Family Residence
Security 
Security SystemGated Community
Sewer 
Public Sewer
SqFt Total 
3957
Style 
Traditional
Water Source 
Public
Interior Features
Appliances 
CooktopDisposalMicrowaveOvenWine Cooler
Cooling 
Central AirMulti Units
Electric 
Generator
Fireplace 
Yes
Fireplace Features 
Gas
Heating 
Central
Interior 
Cathedral Ceiling(s)High CeilingsPantryStone CountersVaulted Ceiling(s)
Spa 
Yes
Bedroom 
Dimensions - 14 x 12.5Level - Second
BreakfastRoomNook 
Dimensions - 11.6 x 9Level - First
Dining Room 
Dimensions - 15.9 x 11.2Level - First
Kitchen 
Dimensions - 17.3 x 15.5Level - First
Laundry 
Dimensions - 8.8 x 10Level - First
Living Room 
Dimensions - 18.6 x 17.2Level - First
Loft 
Dimensions - 13.5 x 13.6Level - Second
Master Bathroom 
Dimensions - 23 x 12.9Level - Second
Master Bedroom 
Dimensions - 12.7 x 15.6Level - Second
Office 
Dimensions - 10.9 x 13.7Level - First
Sunroom 
Dimensions - 12.5 x 10Level - First
Save
Ask
Tour
Hide
Share
Exterior Features
Construction Details 
Brick
Lot Features 
Waterfront
Patio And Porch 
PatioPorch
Pool Features 
HeatedIn Ground
Roof 
Shingle
Spa 
Yes
Waterfront 
Yes
Waterfront Features 
Waterfront
Community Features
Association Fee 
$1400.0
Community Features 
Gated
Listing courtesy of Compass Mandeville

Copyright © 2017-present, New Orleans Metropolitan Association of REALTORS®, Inc. All rights reserved. Information deemed reliable, but not verified or guaranteed. Users are responsible for checking the accuracy, completeness, currency, and status of all information.

Neighborhood & Commute
Source: Walkscore
Disclosure: Community information and market data powered by Constellation Data Labs. Information is deemed reliable but not guaranteed.
Save
Ask
Tour
Hide
Share