Save
Ask
Tour
Hide
Share
$1,050,000
1 Day On Site

14 OAKLAWN Drive
Covington, LA 70433

For Sale|Single Family Residence|Active
4
Beds
3
Total Baths
3
Full Baths
3,332
SqFt
$315
/SqFt
1964
Built
Subdivision:
Tchefuncte Club Estates
County:
St Tammany
Call Now: (504) 302-9590
Is this the listing for you? We can help make it yours.
(504) 302-9590
14 OAKLAWN Drive14 OAKLAWN Drive14 OAKLAWN Drive14 OAKLAWN Drive
Save
Ask
Tour
Hide
Share

Mortgage Calculator

Monthly Payment (Est.)

$4,791
Calculator powered by Showcase IDX, a Constellation1 Company. Copyright ©2026 Information is deemed reliable but not guaranteed.

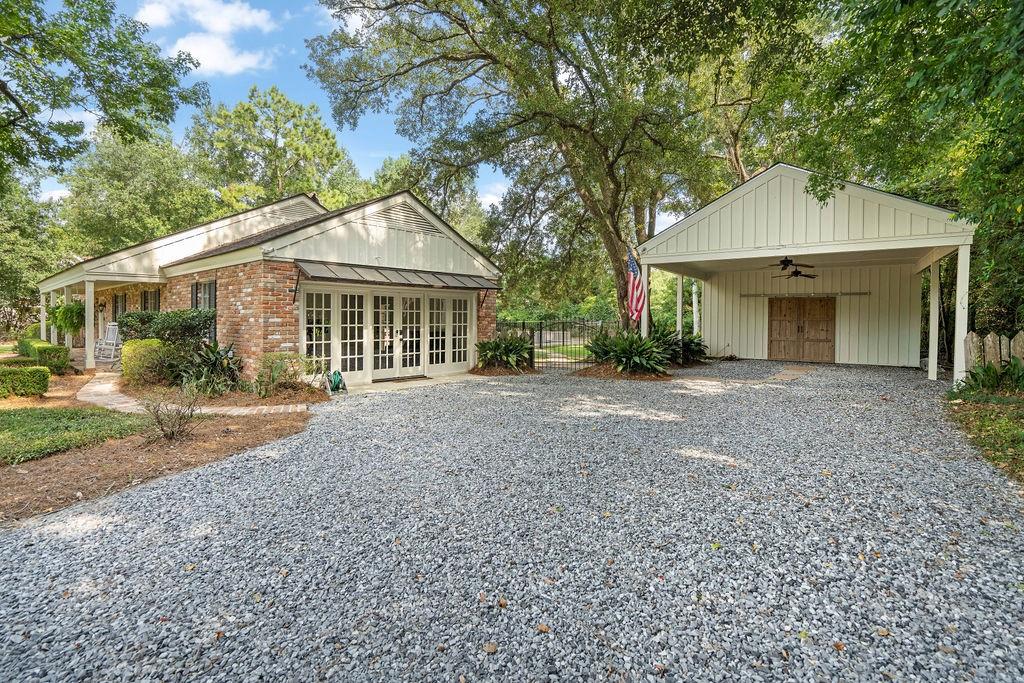
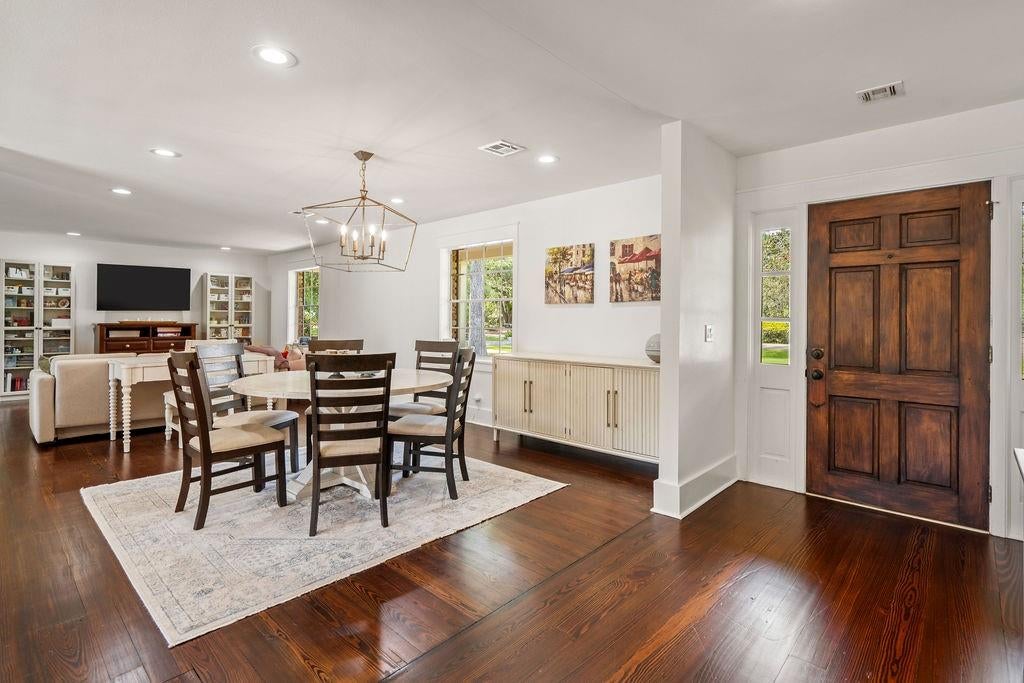
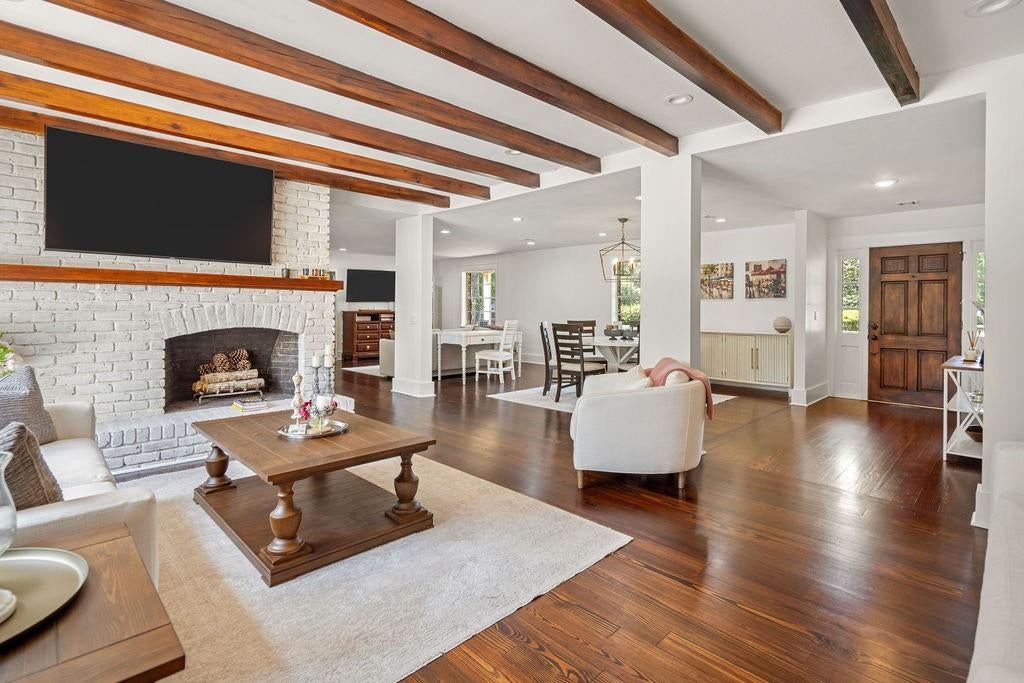
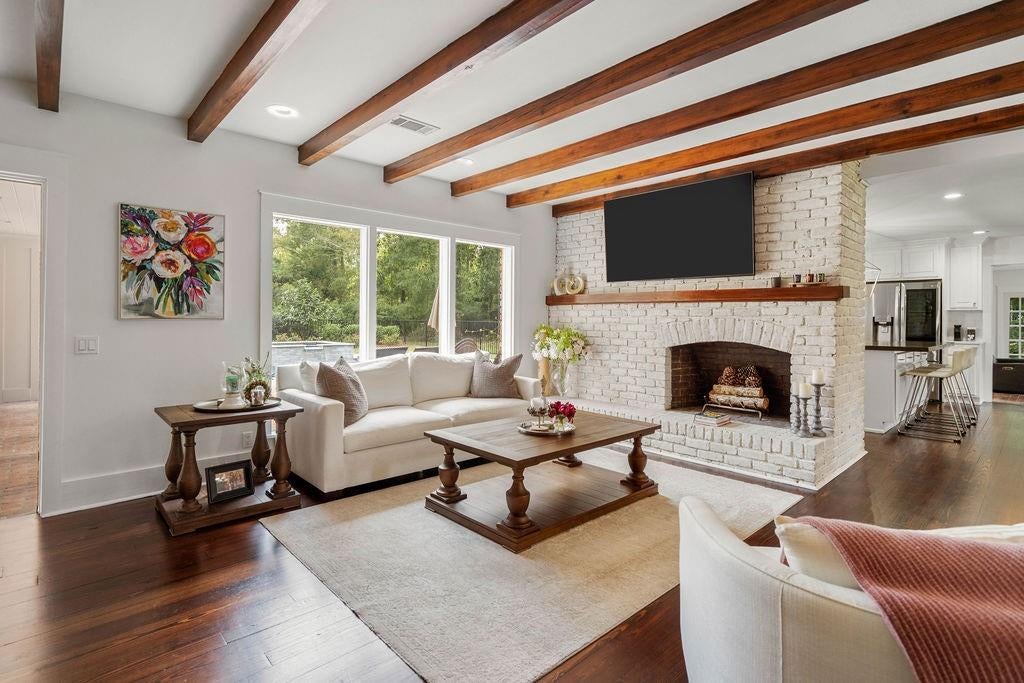
Nestled in the highly sought-after Tchefuncta Estates, this charming classic brick ranch offers timeless appeal, generous living spaces, and an outdoor retreat designed for year-round enjoyment. Featuring 4 bedrooms and 3 bathrooms, this home blends warmth, functionality, and effortless entertaining. Inside, you'll find multiple living areas that provide flexibility for both everyday living and hosting guests, along with an incredible sunroom filled with natural light that offers the perfect place to relax while overlooking the backyard. A spacious flex room can easily serve as a home office, fitness studio, playroom, media room, or hobby space—the possibilities are endless. Rich hardwood and brick flooring flow throughout the home, adding warmth, durability, and timeless character. The gourmet kitchen is a chef's dream, featuring abundant workspace, quality finishes, and a layout that makes preparing meals and entertaining family and friends a delight. The spacious primary suite is a private retreat, complete with a beautifully appointed bathroom offering all the amenities you'd expect for comfort and relaxation. Step outside to your own backyard paradise. The fully fenced pool creates a private oasis perfect for cooling off on warm Louisiana days, while the expansive green space beyond provides plenty of room for pets, play, gardening, or simply enjoying the peaceful surroundings. A 2-car carport with an attached storage shed offers convenience and additional space for tools, outdoor equipment, and hobbies. Located in one of the Northshore's most desirable communities, this exceptional home combines classic charm, flexible living spaces, and an incredible outdoor setting—making it the perfect place to call home.

Save
Ask
Tour
Hide
Share
Listing Snapshot
Price 
$1,050,000
Days On Site 
1 Day
Bedrooms 
4
Inside Area (SqFt) 
3,332 sqft
Total Baths 
3
Full Baths 
3
Partial Baths 
N/A
Lot Size 
0.76 Acres
Year Built 
1964
MLS® Number 
2570583
Status 
Active
Property Tax 
N/A
HOA/Condo/Coop Fees 
$325
Sq Ft Source 
Assessor
Friends & Family
Recent Activity
yesterdayListing first seen on site
yesterdayListing updated with changes from the MLS®
General Features
Acres 
0.76
Cross Street 
Pine Crest Dr, Mistletoe Dr
Foundation 
Slab
Levels 
One
Parking 
Carport
Parking Spaces 
2
Property Sub Type 
Single Family Residence
Security 
Gated Community
Sewer 
Public Sewer
SqFt Total 
4110
Style 
Traditional
Water Source 
Public
Interior Features
Appliances 
CooktopDouble OvenDishwasherDisposalMicrowaveRefrigerator
Cooling 
Ceiling Fan(s)Central AirMulti Units
Fireplace 
Yes
Fireplace Features 
Wood Burning
Heating 
Natural Gas
Interior 
Ceiling Fan(s)Cathedral Ceiling(s)Granite CountersHigh CeilingsPantryVaulted Ceiling(s)
Laundry Features 
Washer Hookup
Bedroom 
Dimensions - 16.10x14.30Level - Lower
Den 
Dimensions - 22.80x15.10Level - Lower
Dining Room 
Dimensions - 16.60x13.30Level - Lower
Game Room 
Dimensions - 19.00x12.80Level - Lower
Kitchen 
Dimensions - 16.30x11.80Level - Lower
Laundry 
Dimensions - 11.80x8.30Level - Lower
Living Room 
Dimensions - 13.30x12.60Level - Lower
Master Bathroom 
Dimensions - 13.30x11.11Level - Lower
Master Bedroom 
Dimensions - 15.90x14.80Level - Lower
Sunroom 
Dimensions - 19.90x9.0Level - Lower
Save
Ask
Tour
Hide
Share
Exterior Features
Construction Details 
Brick
Other Structures 
Shed(s)
Pool Features 
In Ground
Roof 
Shingle
Spa Features 
None
Waterfront Features 
Waterfront Access
Community Features
Association Fee 
$325.0
Community Features 
GatedGolf
Listing courtesy of Crescent Sotheby's International Realty

Copyright © 2017-present, New Orleans Metropolitan Association of REALTORS®, Inc. All rights reserved. Information deemed reliable, but not verified or guaranteed. Users are responsible for checking the accuracy, completeness, currency, and status of all information.

Neighborhood & Commute
Source: Walkscore
Disclosure: Community information and market data powered by Constellation Data Labs. Information is deemed reliable but not guaranteed.
Save
Ask
Tour
Hide
Share