
96 HUMMINGBIRD RoadCovington, LA 70433
Mortgage Calculator
Monthly Payment (Est.)
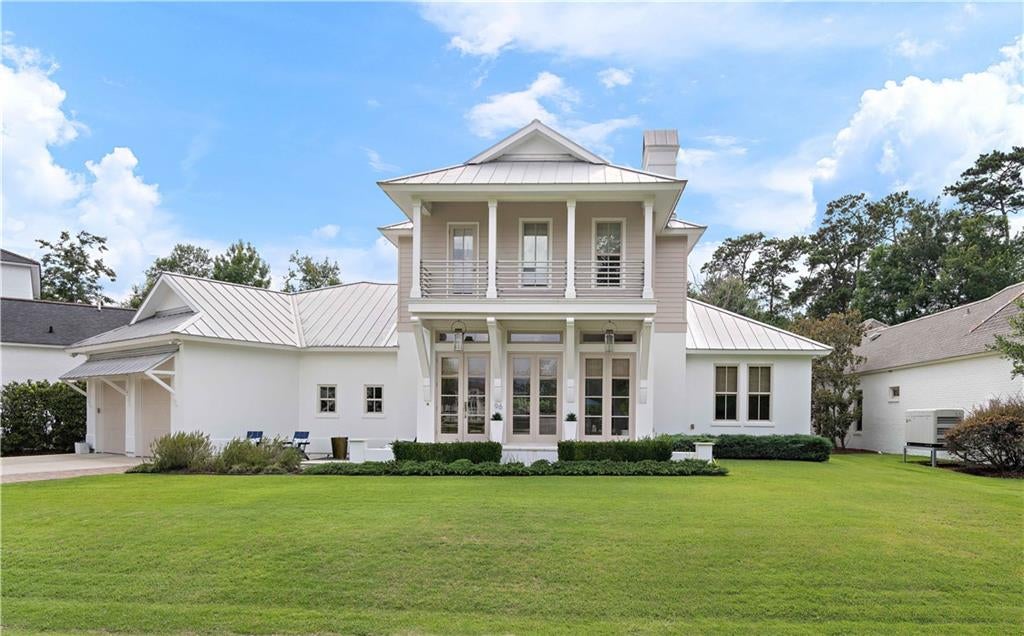
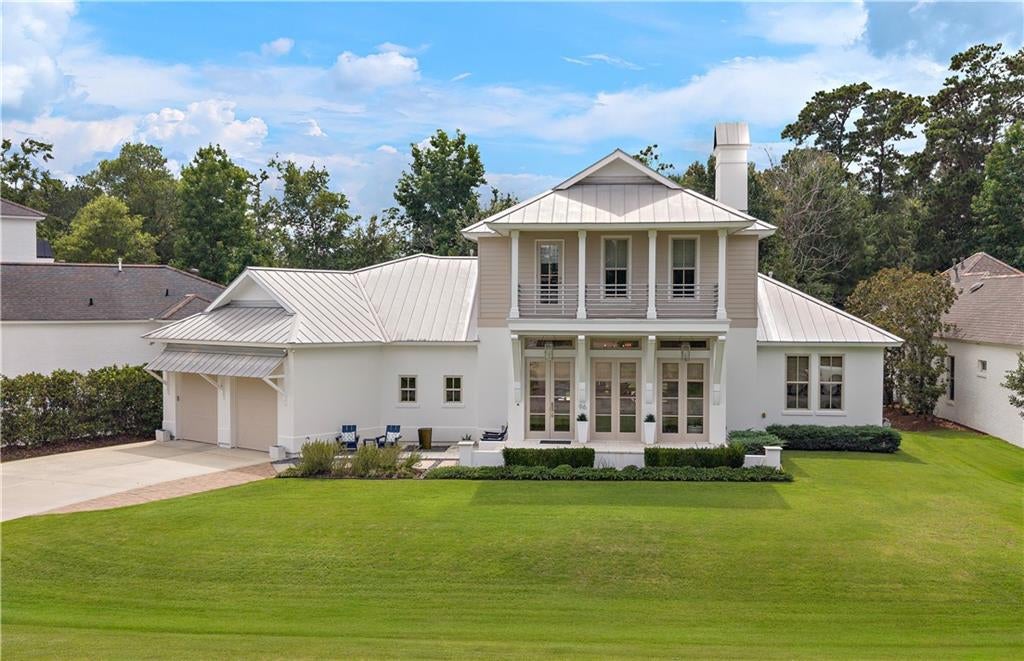
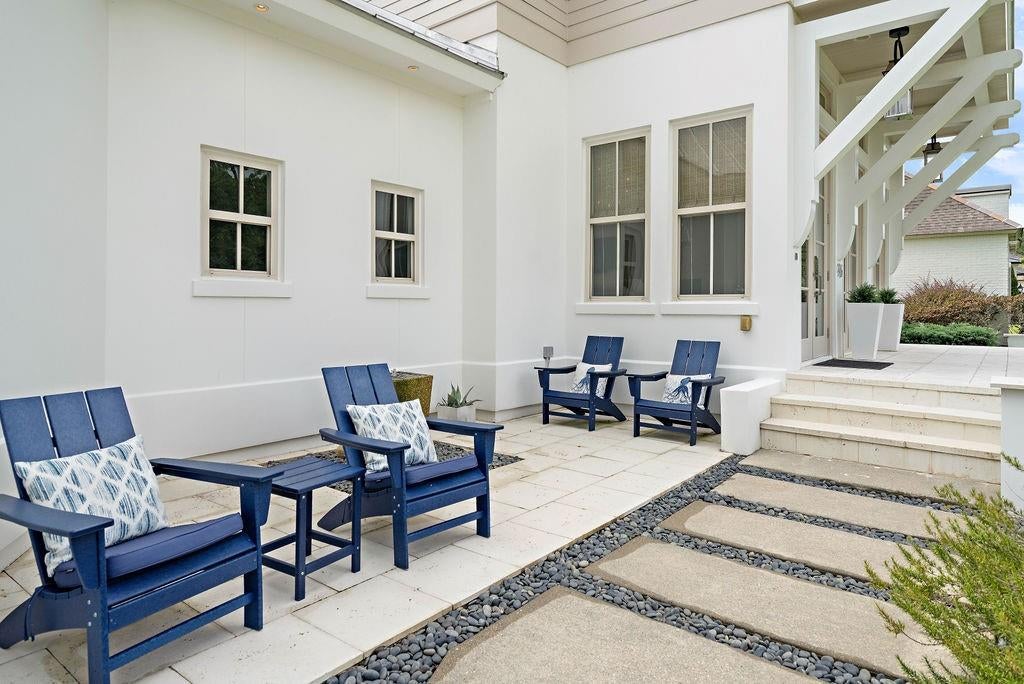
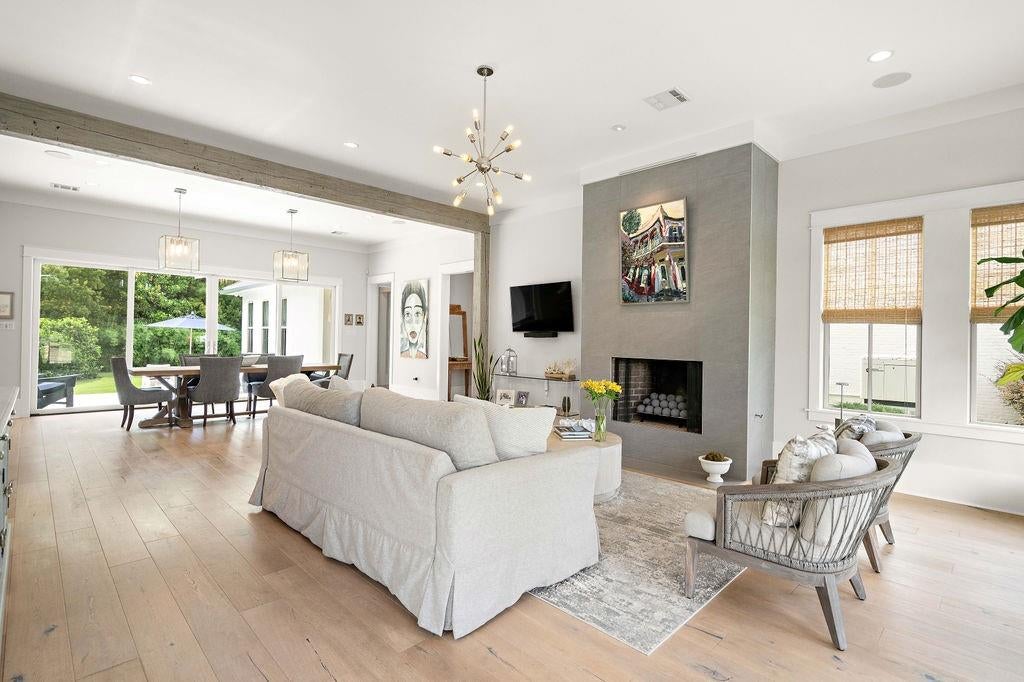
Enter an interest rate to see your estimated monthly payment.Discover a truly distinctive residence in the highly sought-after Tchefuncta Estates, where timeless coastal architecture meets exceptional craftsmanship. Custom designed by acclaimed architect Michael Piazza, this one-of-a-kind home draws inspiration from the iconic charm of Rosemary Beach, blending elegant design with modern luxury. From the moment you step inside, you'll appreciate the warmth and sophistication of white oak flooring that flows throughout the home. The spacious living and dining areas are anchored by a stunning gas/wood-burning fireplace and accented with beautiful gray-washed pine beams, creating an inviting atmosphere that's both refined and comfortable. The gourmet kitchen is a chef's dream, thoughtfully appointed with premium Thermador appliances, including an impressive 48-inch range. Caesarstone countertops, a dramatic full-wall marble backsplash, and abundant workspace make this kitchen as functional as it is beautiful. The luxurious bathrooms are finished with a sophisticated combination of travertine and porcelain and feature spacious walk-in showers, creating spa-like retreats throughout the home. Designed to embrace indoor-outdoor living, the home offers covered front and rear porches along with a private balcony—perfect for enjoying morning coffee, entertaining guests, or simply taking in the peaceful surroundings of this beautiful neighborhood. Completing the home's exceptional quality is a premium standing seam metal roof, providing both lasting durability and architectural character. Thoughtfully designed with impeccable attention to detail, this remarkable home offers a rare opportunity to enjoy custom luxury, coastal-inspired style, and the unmatched lifestyle of Tchefuncta Estates.
| 3 days ago | Listing first seen on site | |
| 3 days ago | Listing updated with changes from the MLS |
Copyright © 2017-present, New Orleans Metropolitan Association of REALTORS®, Inc. All rights reserved. Information deemed reliable, but not verified or guaranteed. Users are responsible for checking the accuracy, completeness, currency, and status of all information.

Did you know? You can invite friends and family to your search. They can join your search, rate and discuss listings with you.