
4951 LAFAYE StreetNew Orleans, LA 70112
Mortgage Calculator
Monthly Payment (Est.)
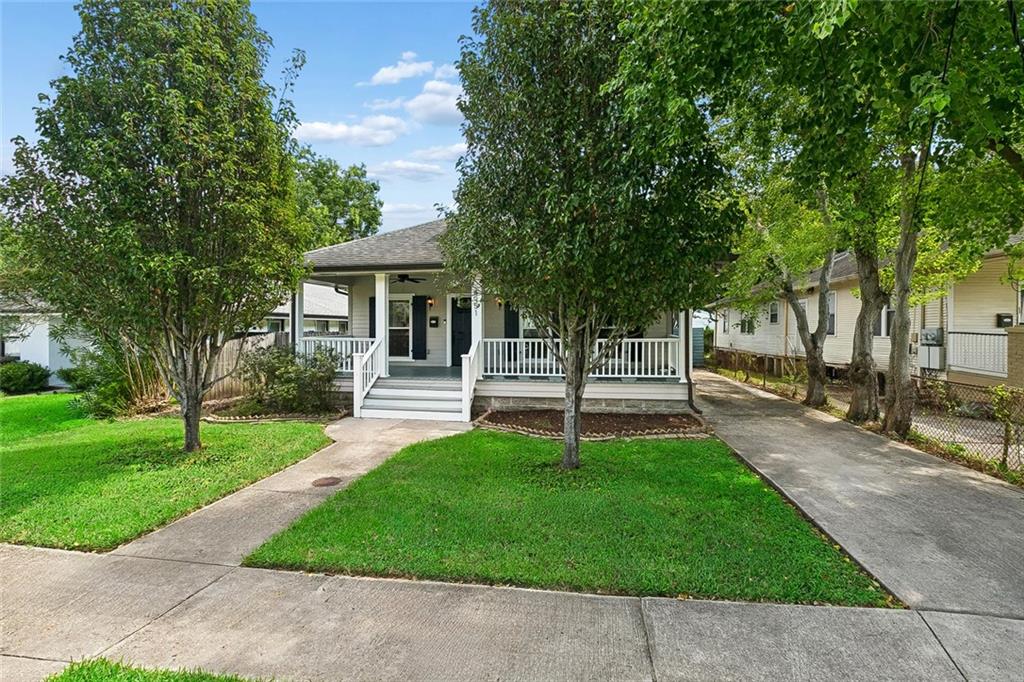
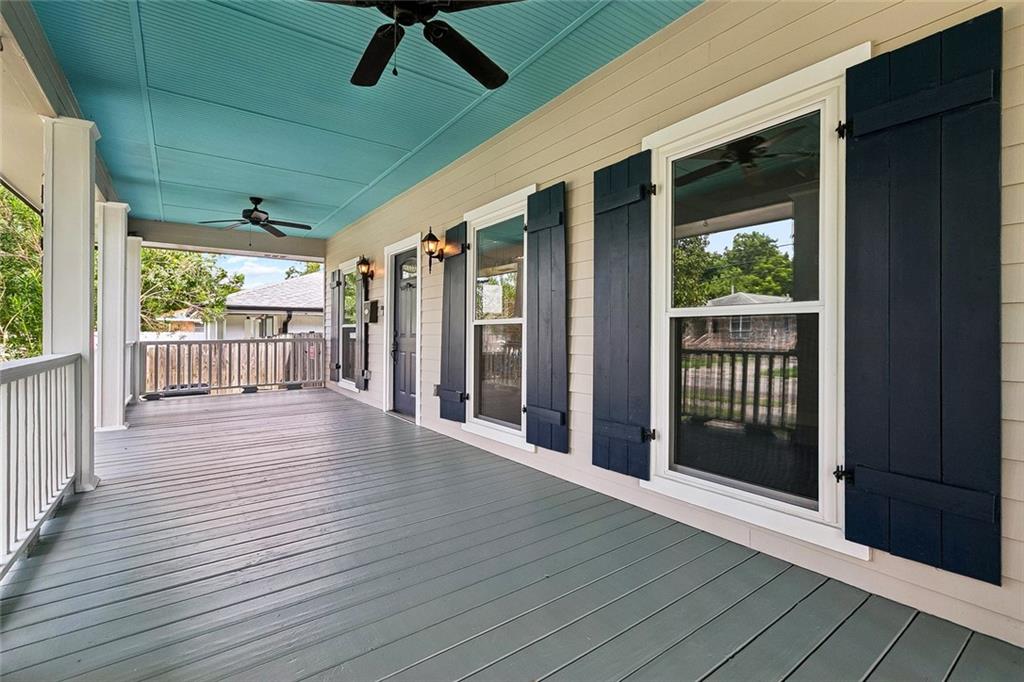
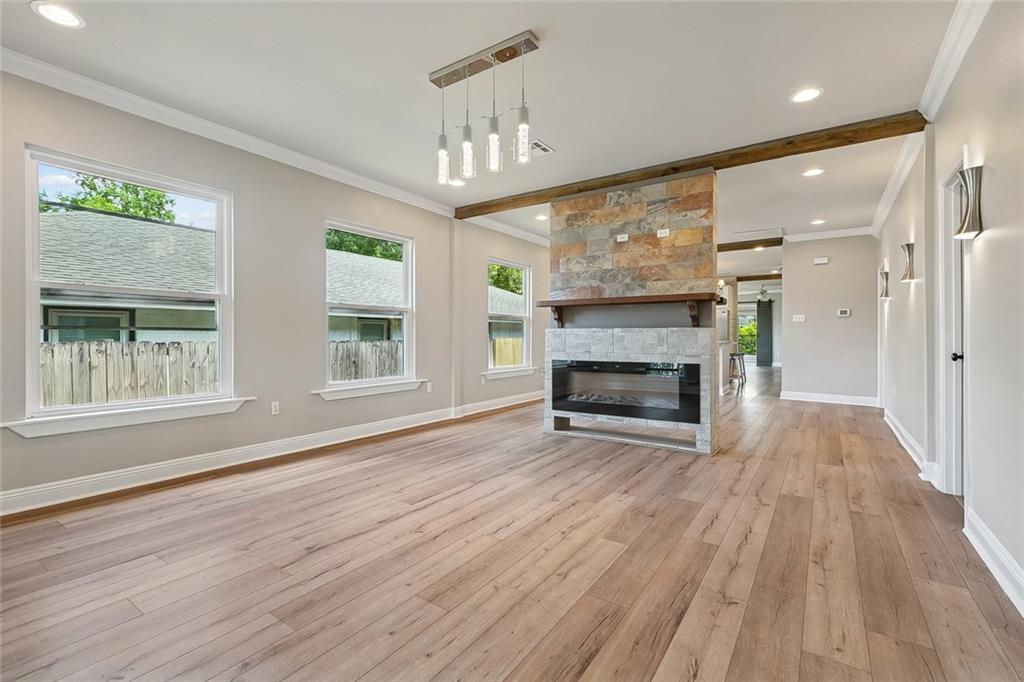
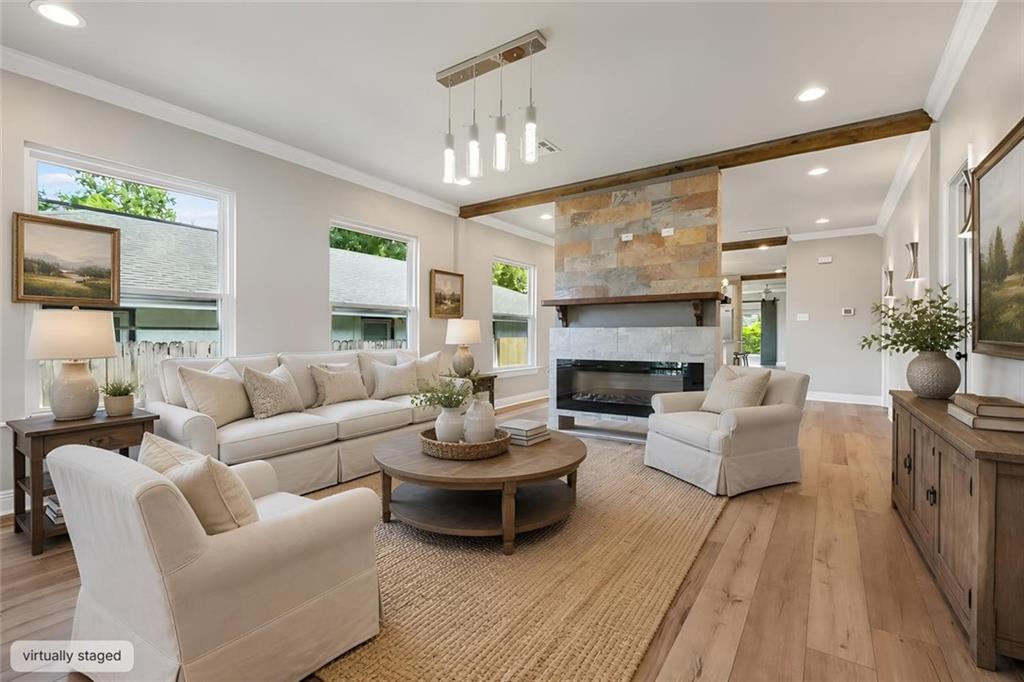
$1,684**Updated Acadian-Style Home in Gentilly Trace** Beautifully updated Acadian-style home in the desirable Gentilly Trace area, offering a spacious and versatile floor plan with abundant natural light. The main living area features an inviting open-concept design anchored by a striking double-sided stone fireplace, creating a warm connection between the living and dining spaces. The open kitchen offers generous cabinetry, ample counter space, and a convenient bar-height eating area, perfect for everyday living and entertaining. The spacious primary suite features a large bedroom and an impressive en-suite bath with double vanities, separate soaking tub, and walk-in shower. Two additional sizable bedrooms provide comfortable accommodations, with a convenient half bath located just off the open dining area for guests. A second living area with kitchenette and dedicated office space adds exceptional flexibility for a home office, guest accommodations, recreation space, or additional living area. Numerous windows throughout the home fill the interior with natural light. Outside, enjoy the newly built deck overlooking the fenced backyard—ideal for relaxing, entertaining, or enjoying the outdoors. Off-street parking accommodates multiple vehicles. With its desirable Acadian character, thoughtful updates, flexible living spaces, and inviting indoor-outdoor flow, this home offers comfortable living in the Gentilly Trace area.
| 6 days ago | Listing first seen on site | |
| 7 days ago | Listing updated with changes from the MLS® |
Copyright © 2017-present, New Orleans Metropolitan Association of REALTORS®, Inc. All rights reserved. Information deemed reliable, but not verified or guaranteed. Users are responsible for checking the accuracy, completeness, currency, and status of all information.

Did you know? You can invite friends and family to your search. They can join your search, rate and discuss listings with you.